305 Sherwood Avenue,Kitchener, ON N2B 1K6
Kitchener, ON N2B 1K6

Description
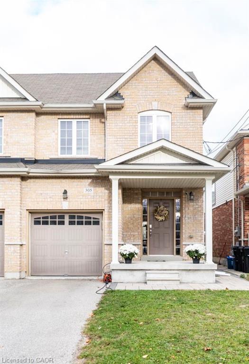
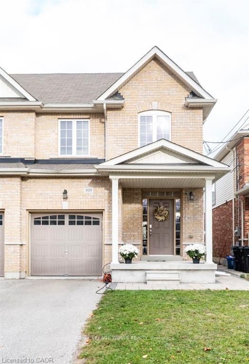
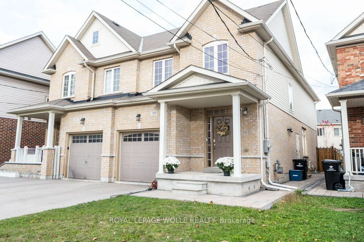
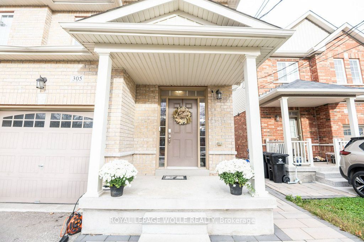
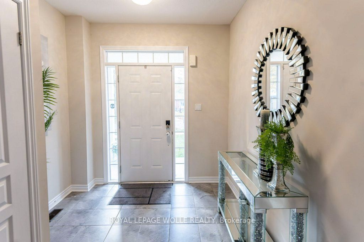
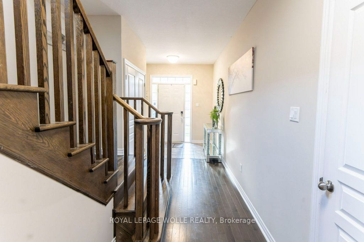
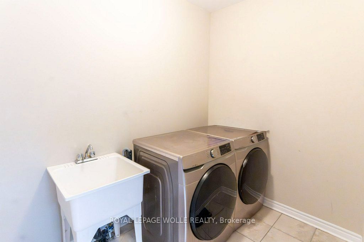
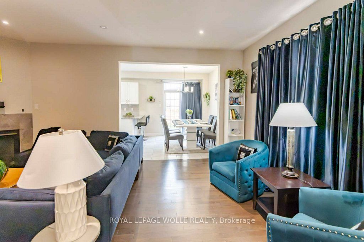
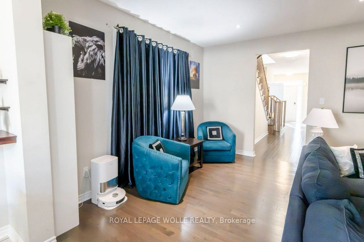
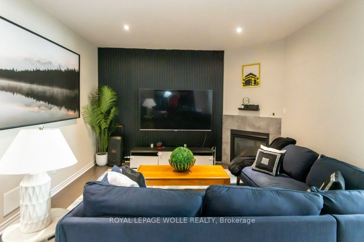
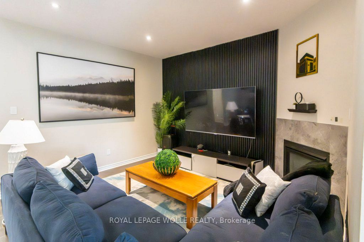
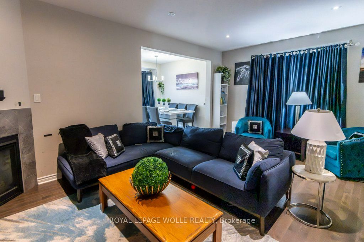
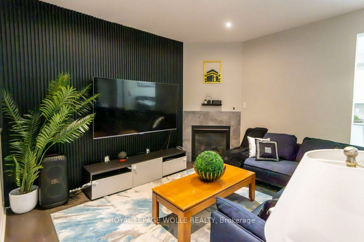
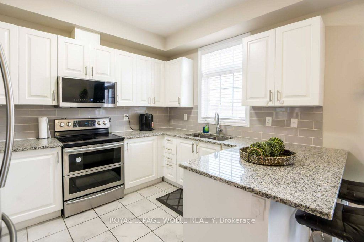
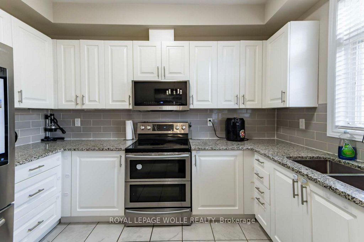
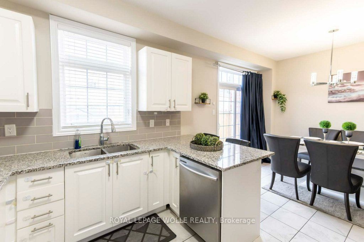
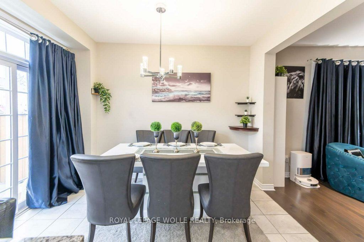
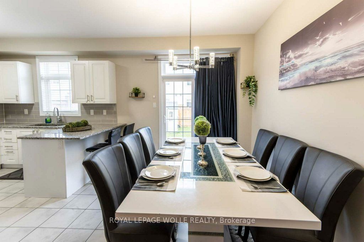
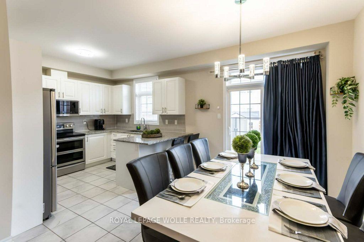
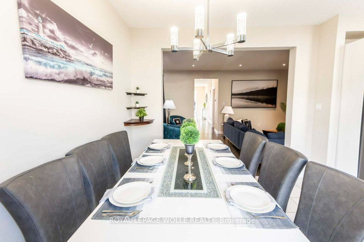
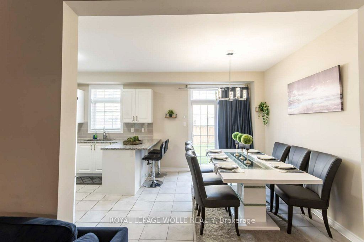
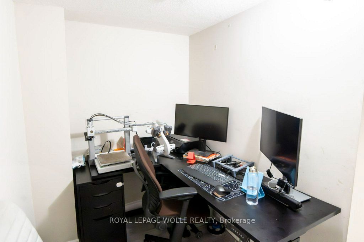
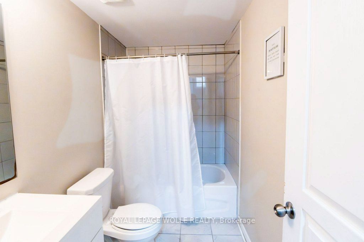
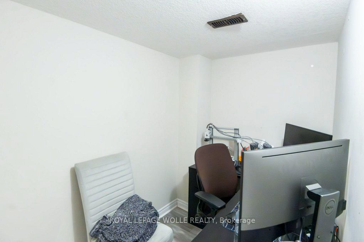
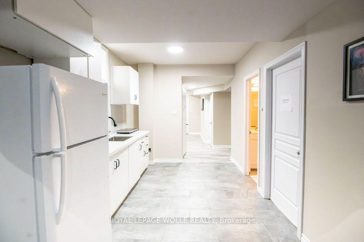
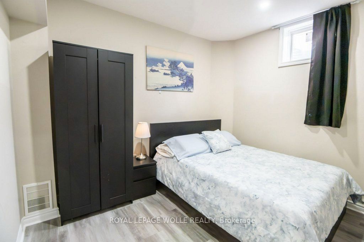
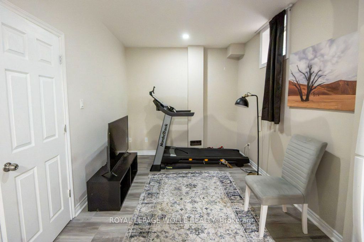
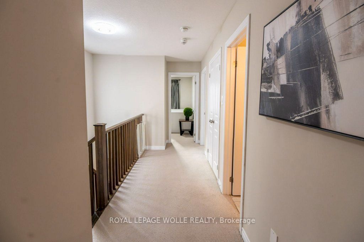
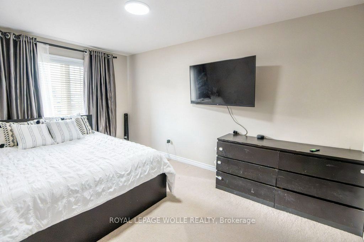
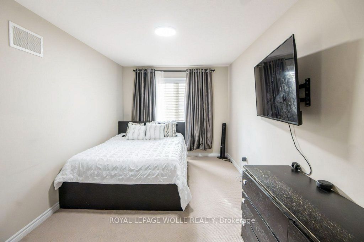
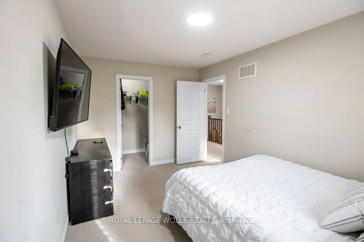
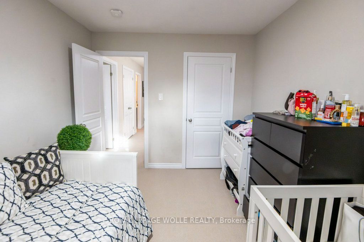
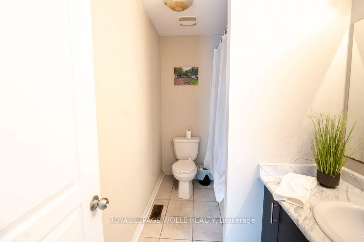
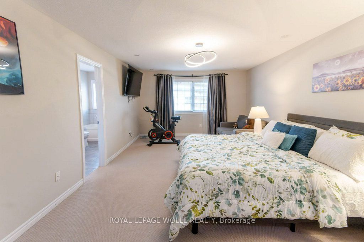
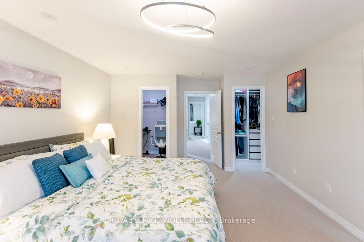
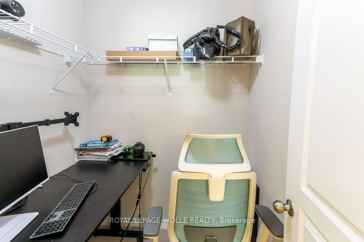
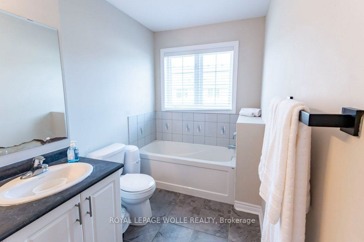
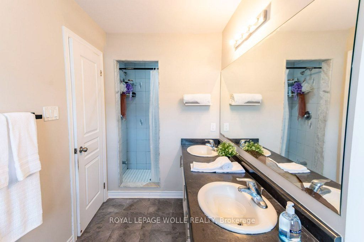
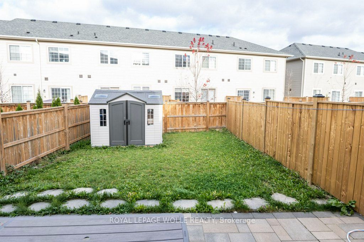
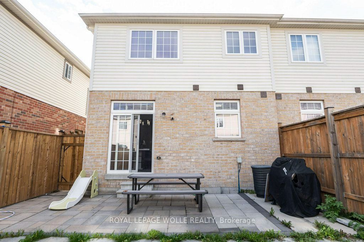
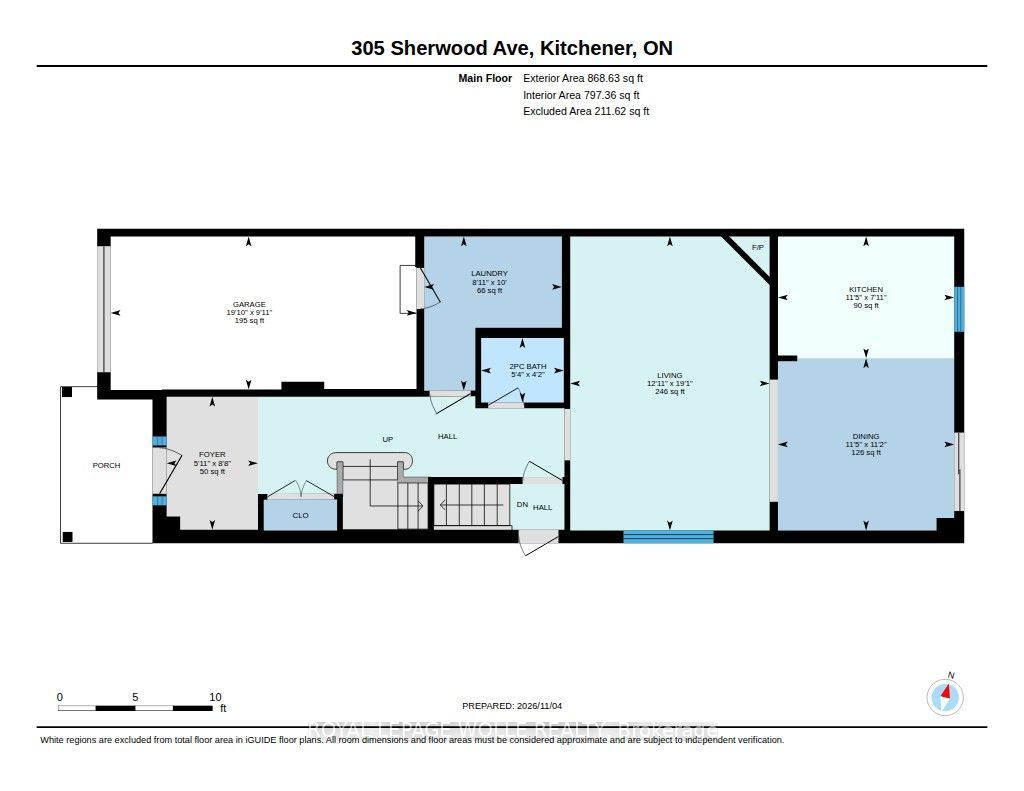
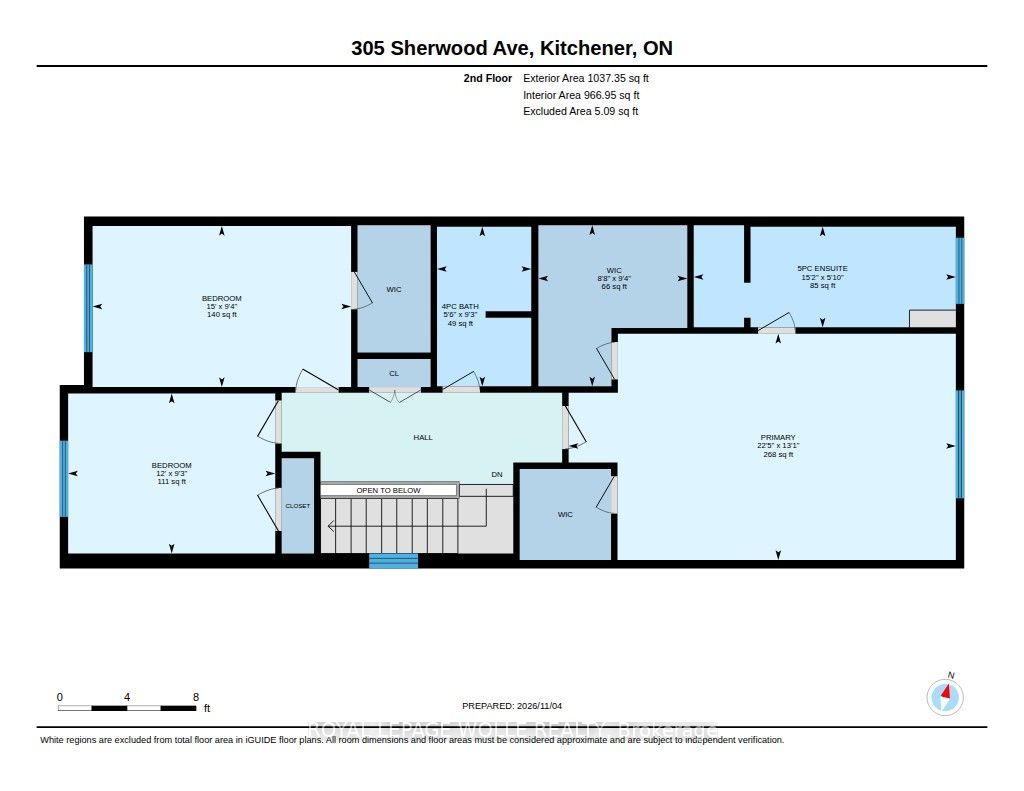
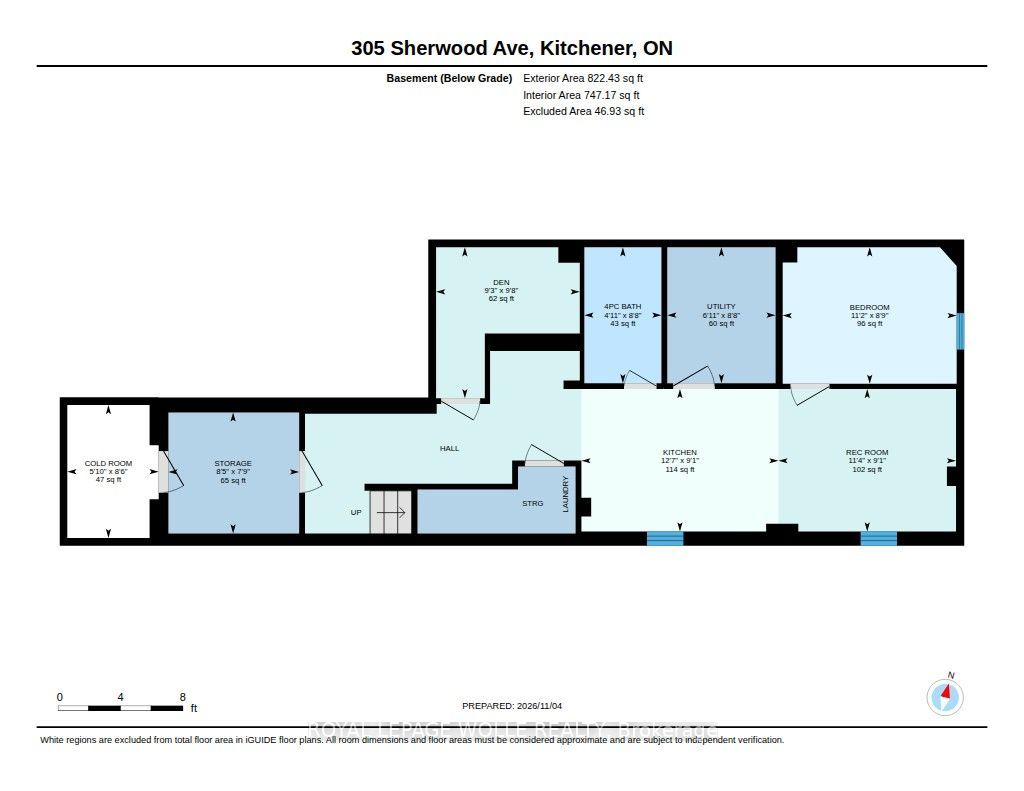
SPACE, STYLE & INCREDIBLE MULTIGENERATIONAL POTENTIAL! Welcome to 305 Sherwood Avenue in the highly sought-after Rosemount neighbourhood! Offering over 2,000 sq. ft. of finished living space, this impressive semi-detached home delivers the perfect blend of modern finishes, comfort and flexibility. Built in 2017, features include 9-ft ceilings on the main floor and basement, hardwood flooring, pot lights, a natural gas fireplace and an upgraded kitchen with granite countertops and white soft-close cabinetry. Upstairs offers 3 spacious bedrooms, including a primary retreat with his-and-hers walk-in closets and a luxurious 5-piece ensuite. The beautifully finished basement is a true bonus, featuring a separate side entrance, additional bedroom, kitchenette, 4-piece bathroom, den/office, laundry, cold cellar and storage - ideal for extended family or multigenerational living. Complete with a single-car garage and parking for 2 additional vehicles. A fantastic opportunity to enjoy space, style and versatility in a wonderful established community!
Details
| MLS # | X14165308 |
|---|---|
| Listing Type | For Sale |
| Style | House |
| Sub-Type | Resale |
| Status | New |
| Year | 0 |
| Days On Site | 13 |
| Listing Provided By | ROYAL LEPAGE WOLLE REALTY | X14165308 356100 |
Features
| Bed(s) | 4 |
|---|---|
| Bath(s) | 4 |
| Garage | 1 |
| Basement | Y |
| Story(s) | 2 |
| Acreage | 0.07 |
Interior
| Interior Features | Auto Garage Door Remote, In-Law Suite, Sump Pump, Water Softener |
|---|---|
| Cooling | Central Air |
| Heat Source | Gas |
| Fireplace Features | Natural Gas |
| Fireplace Yes / No | Yes |
Exterior
| Roof | Asphalt Rolled, Asphalt Shingle |
|---|---|
| Foundation Details | Poured Concrete |
| Construction Materials | Brick, Aluminum Siding |
Parking
| Garage Yes / No | Yes |
|---|
Utilities
| Sewer | Sewer |
|---|
Taxes
| Tax Annual Amount | 6158.27 |
|---|---|
| Tax Legal Description | PART LOT 42, PLAN 779, PARTS 17 AND 18, PLAN 58R19083 SUBJECT TO AN EASEMENT OVER PART 18, PLAN 58R19083 IN FAVOUR OF PART LOT 42, PLAN 779, PART 19, 20, PLAN 58R19083 AS IN WR1018230 TOGETHER WITH AN EASEMENT OVER PART LOT 42, PLAN 779, PART 20, PLAN 58R19083 AS IN WR1018230 CITY OF KITCHENER |
| Tax Year | 2026 |
Area Information
| Province | ON |
|---|---|
| County | Waterloo |
| City | Kitchener |
| Postal Code | N2B 1K6 |
| Listing VS Median (in N2B 1K6) | |
Price: $749,900 low | high Med: $0 On site: 13 low | high Med: | |
Request a showing
Request a showing
Contact
Learn More About This Property

| Province | ON |
|---|---|
| County | Waterloo |
| City | Kitchener |
| Postal Code | N2B 1K6 |
| Listing VS Median (in N2B 1K6) | |
Price: $749,900 low | high Med: $0 On site: 13 low | high Med: | |