
 New Listing
120 Islington Avenue,Kitchener, ON N2B 1P4
Kitchener, ON N2B 1P4

Description
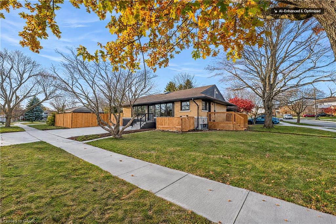
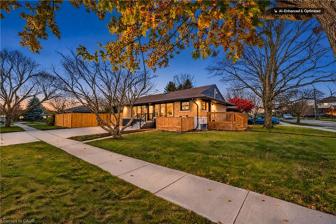
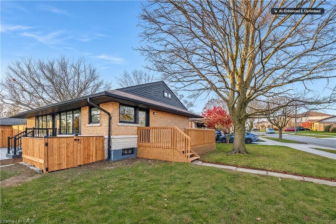
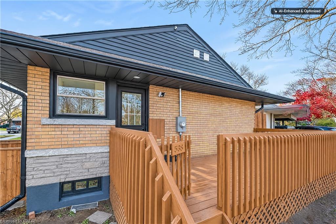
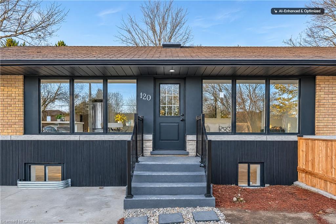
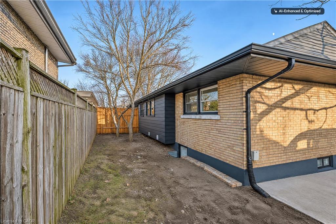
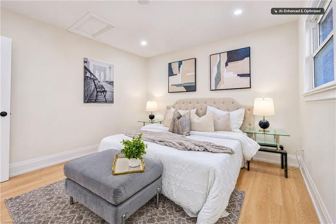
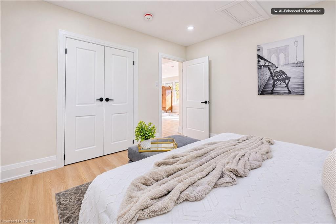
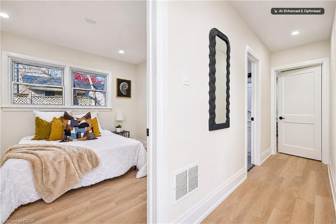
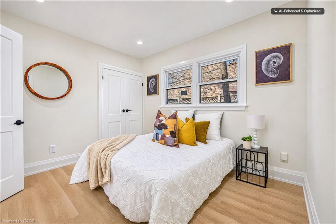
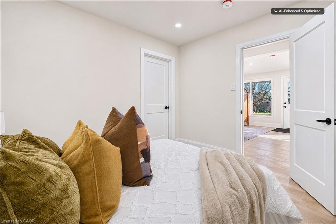
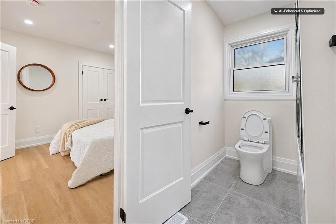
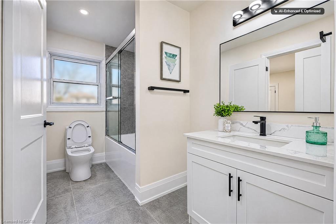
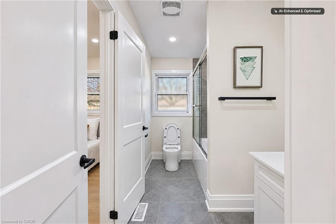
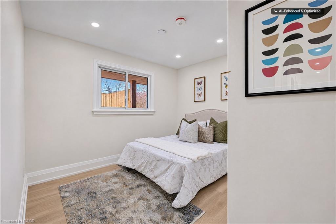
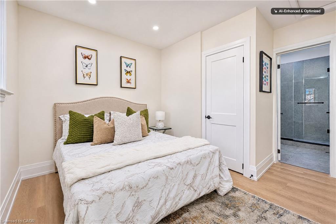
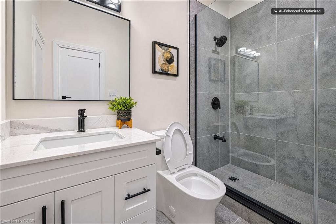
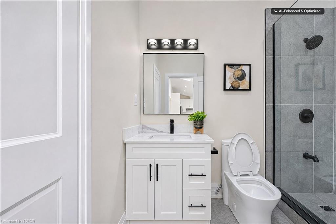
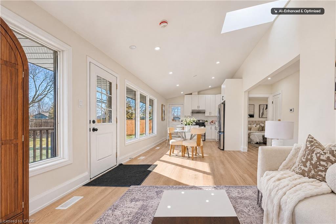
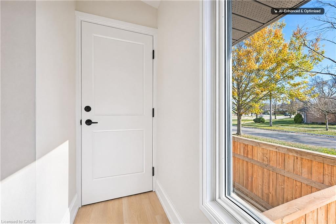
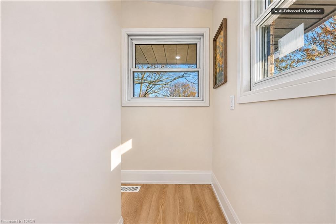
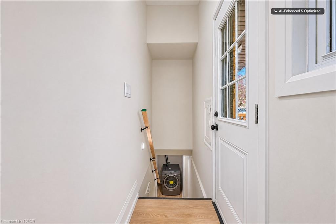
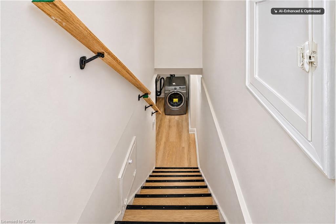
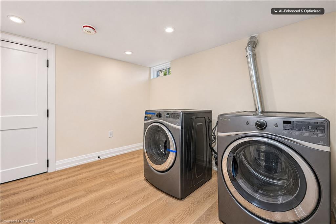
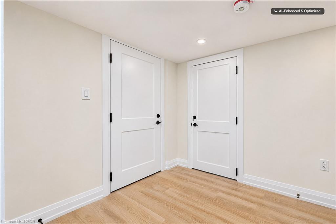
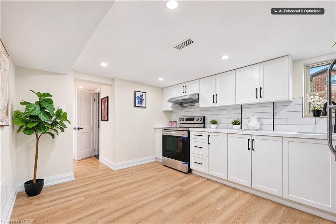
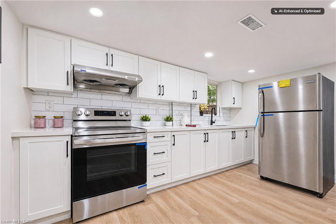
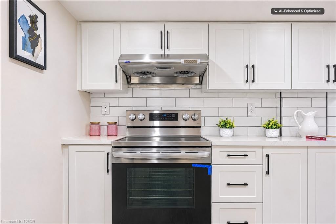
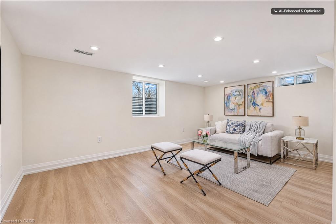
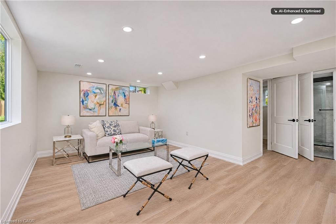
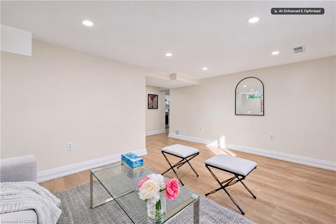
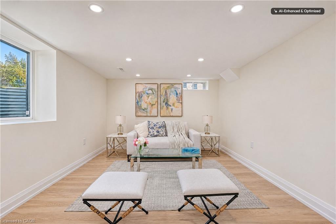
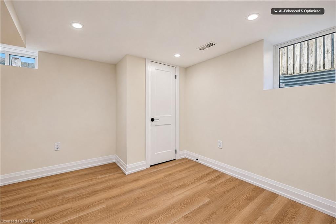
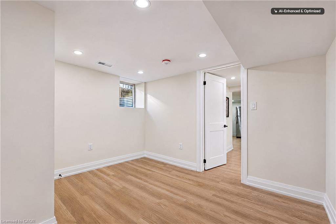
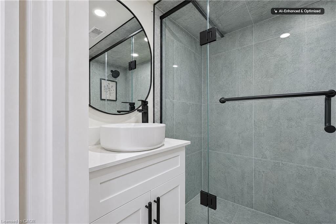
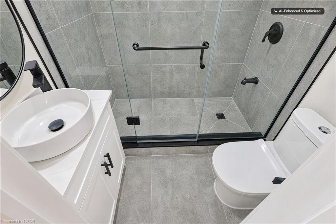
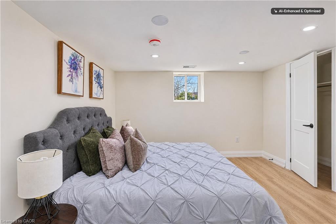
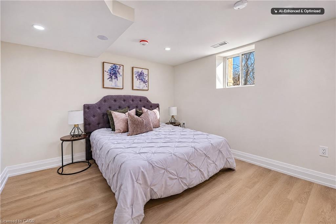
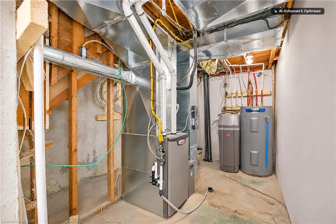
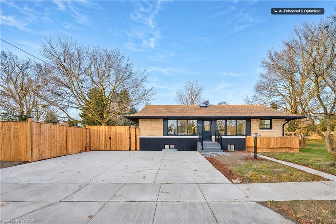
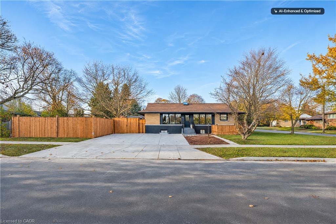
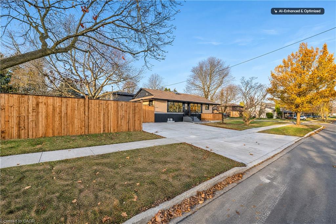
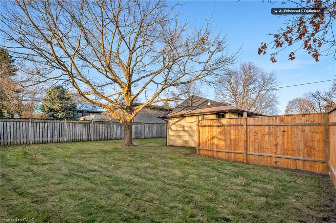
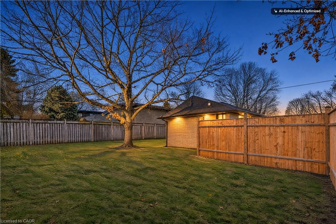
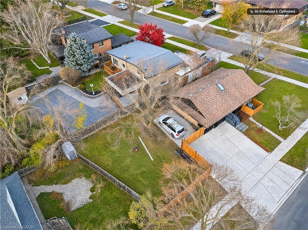
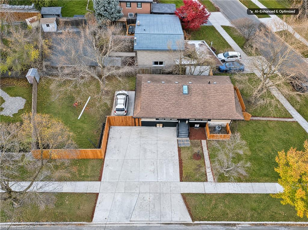
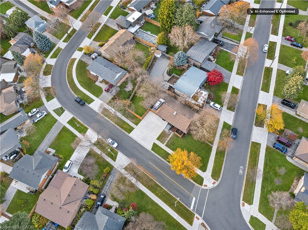
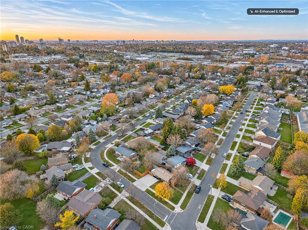
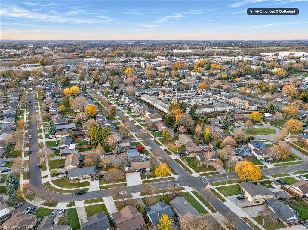
Welcome to this beautifully renovated detached bungalow situated on an oversized corner lot in a peaceful and highly desirable neighbourhood! Featuring 5 bedrooms, 3 full bathrooms, 2 kitchens, and a legal second dwelling unit with a separate entrance, this exceptional property is ideal for families, investors, and buyers seeking additional rental income.The main floor boasts a bright open-concept layout with a skylight, pot lights throughout, a stunning modern kitchen with a centre island, quartz countertops and quartz backsplash, a spacious dining area, and 3 bedrooms with 2 full ensuite bathrooms. The beautifully finished legal basement apartment features 2 bedrooms, a full bathroom, and a modern kitchen with quartz countertops.Extensive upgrades include all new doors, select new windows, contemporary wood-composite front siding, new attic insulation, new ductwork, and an upgraded 200-amp electrical panel. Additional features include a furnace and A/C approximately 7\8 years old, an owned water heater, and a water softener.Enjoy a fully fenced property with entrances from three sides, a spacious side deck, a double-car garage, a new concrete driveway accommodating 6\7 vehicles, and a double-gated side entrance for additional vehicle parking.Renovations completed in accordance with city permits. Conveniently located close to major highways, shopping plazas, GO Station, airport, and everyday amenities. Situated in an area with strong rental potential. Home inspection report available. An exceptional move-in-ready opportunity not to be missed!
Details
| MLS # | 40879880 |
|---|---|
| Listing Type | For Sale |
| Style | House |
| Sub-Type | Resale |
| Status | Active |
| Year | 1967 |
| Days On Site | 1 |
| Listing Provided By | Serik Realty Inc. | Gary Sodhi |
Features
| Bed(s) | 3 |
|---|---|
| Bath(s) | 3 Total |
| SQ Feet | 1,140 |
| Basement | Y |
| Story(s) | 1 |
| Zoning | R2A |
| Acreage | 0.18 |
Interior
| Appliances | Water Heater Owned, Water Softener, Dryer, Refrigerator, Stove, Washer |
|---|---|
| Rooms Total | 11 |
| Cooling | Central Air |
| Cooling Yes / No | No |
| Heating | Forced Air, Oil |
| Heating Yes / No | Yes |
| Fireplace Features | Wood Burning Stove |
Exterior
| Lot Features | Urban, Public Transit |
|---|---|
| Construction Materials | Aluminum Siding, Brick |
| Roof | Asphalt Shing |
| Foundation Details | Poured Concrete |
Parking
| Garage Spaces | 0 |
|---|---|
| Parking Features | Other |
| Open Parking Yes / No | Yes |
| Attached Garage Yes / No | No |
Utilities
| Sewer | Sewer (Municipal) |
|---|
Taxes
| Tax Annual Amount | 4260 |
|---|
Area Information
| Province | ON |
|---|---|
| County | Waterloo |
| City | Kitchener |
| Postal Code | N2B 1P4 |
| Area | 2 Kitchener East |
| Subarea | 224 Heritage Park | Rosemount |
| Community Name | 224 Heritage Park/Rosemount |
| Listing VS Median (in 224 Heritage Park/Rosemount) | |
Price: $699,000 low | high Med: $649,900 sqft: 1,140 low | high Med: 1,107 $ / sqft: $613 low | high Med: $587 On site: 1 low | high Med: 1 | |
Request a showing
Request a showing
Contact
Learn More About This Property

| Province | ON |
|---|---|
| County | Waterloo |
| City | Kitchener |
| Postal Code | N2B 1P4 |
| Area | 2 Kitchener East |
| Subarea | 224 Heritage Park | Rosemount |
| Community Name | 224 Heritage Park/Rosemount |
| Listing VS Median (in 224 Heritage Park/Rosemount) | |
Price: $699,000 low | high Med: $649,900 sqft: 1,140 low | high Med: 1,107 $ / sqft: $613 low | high Med: $587 On site: 1 low | high Med: 1 | |