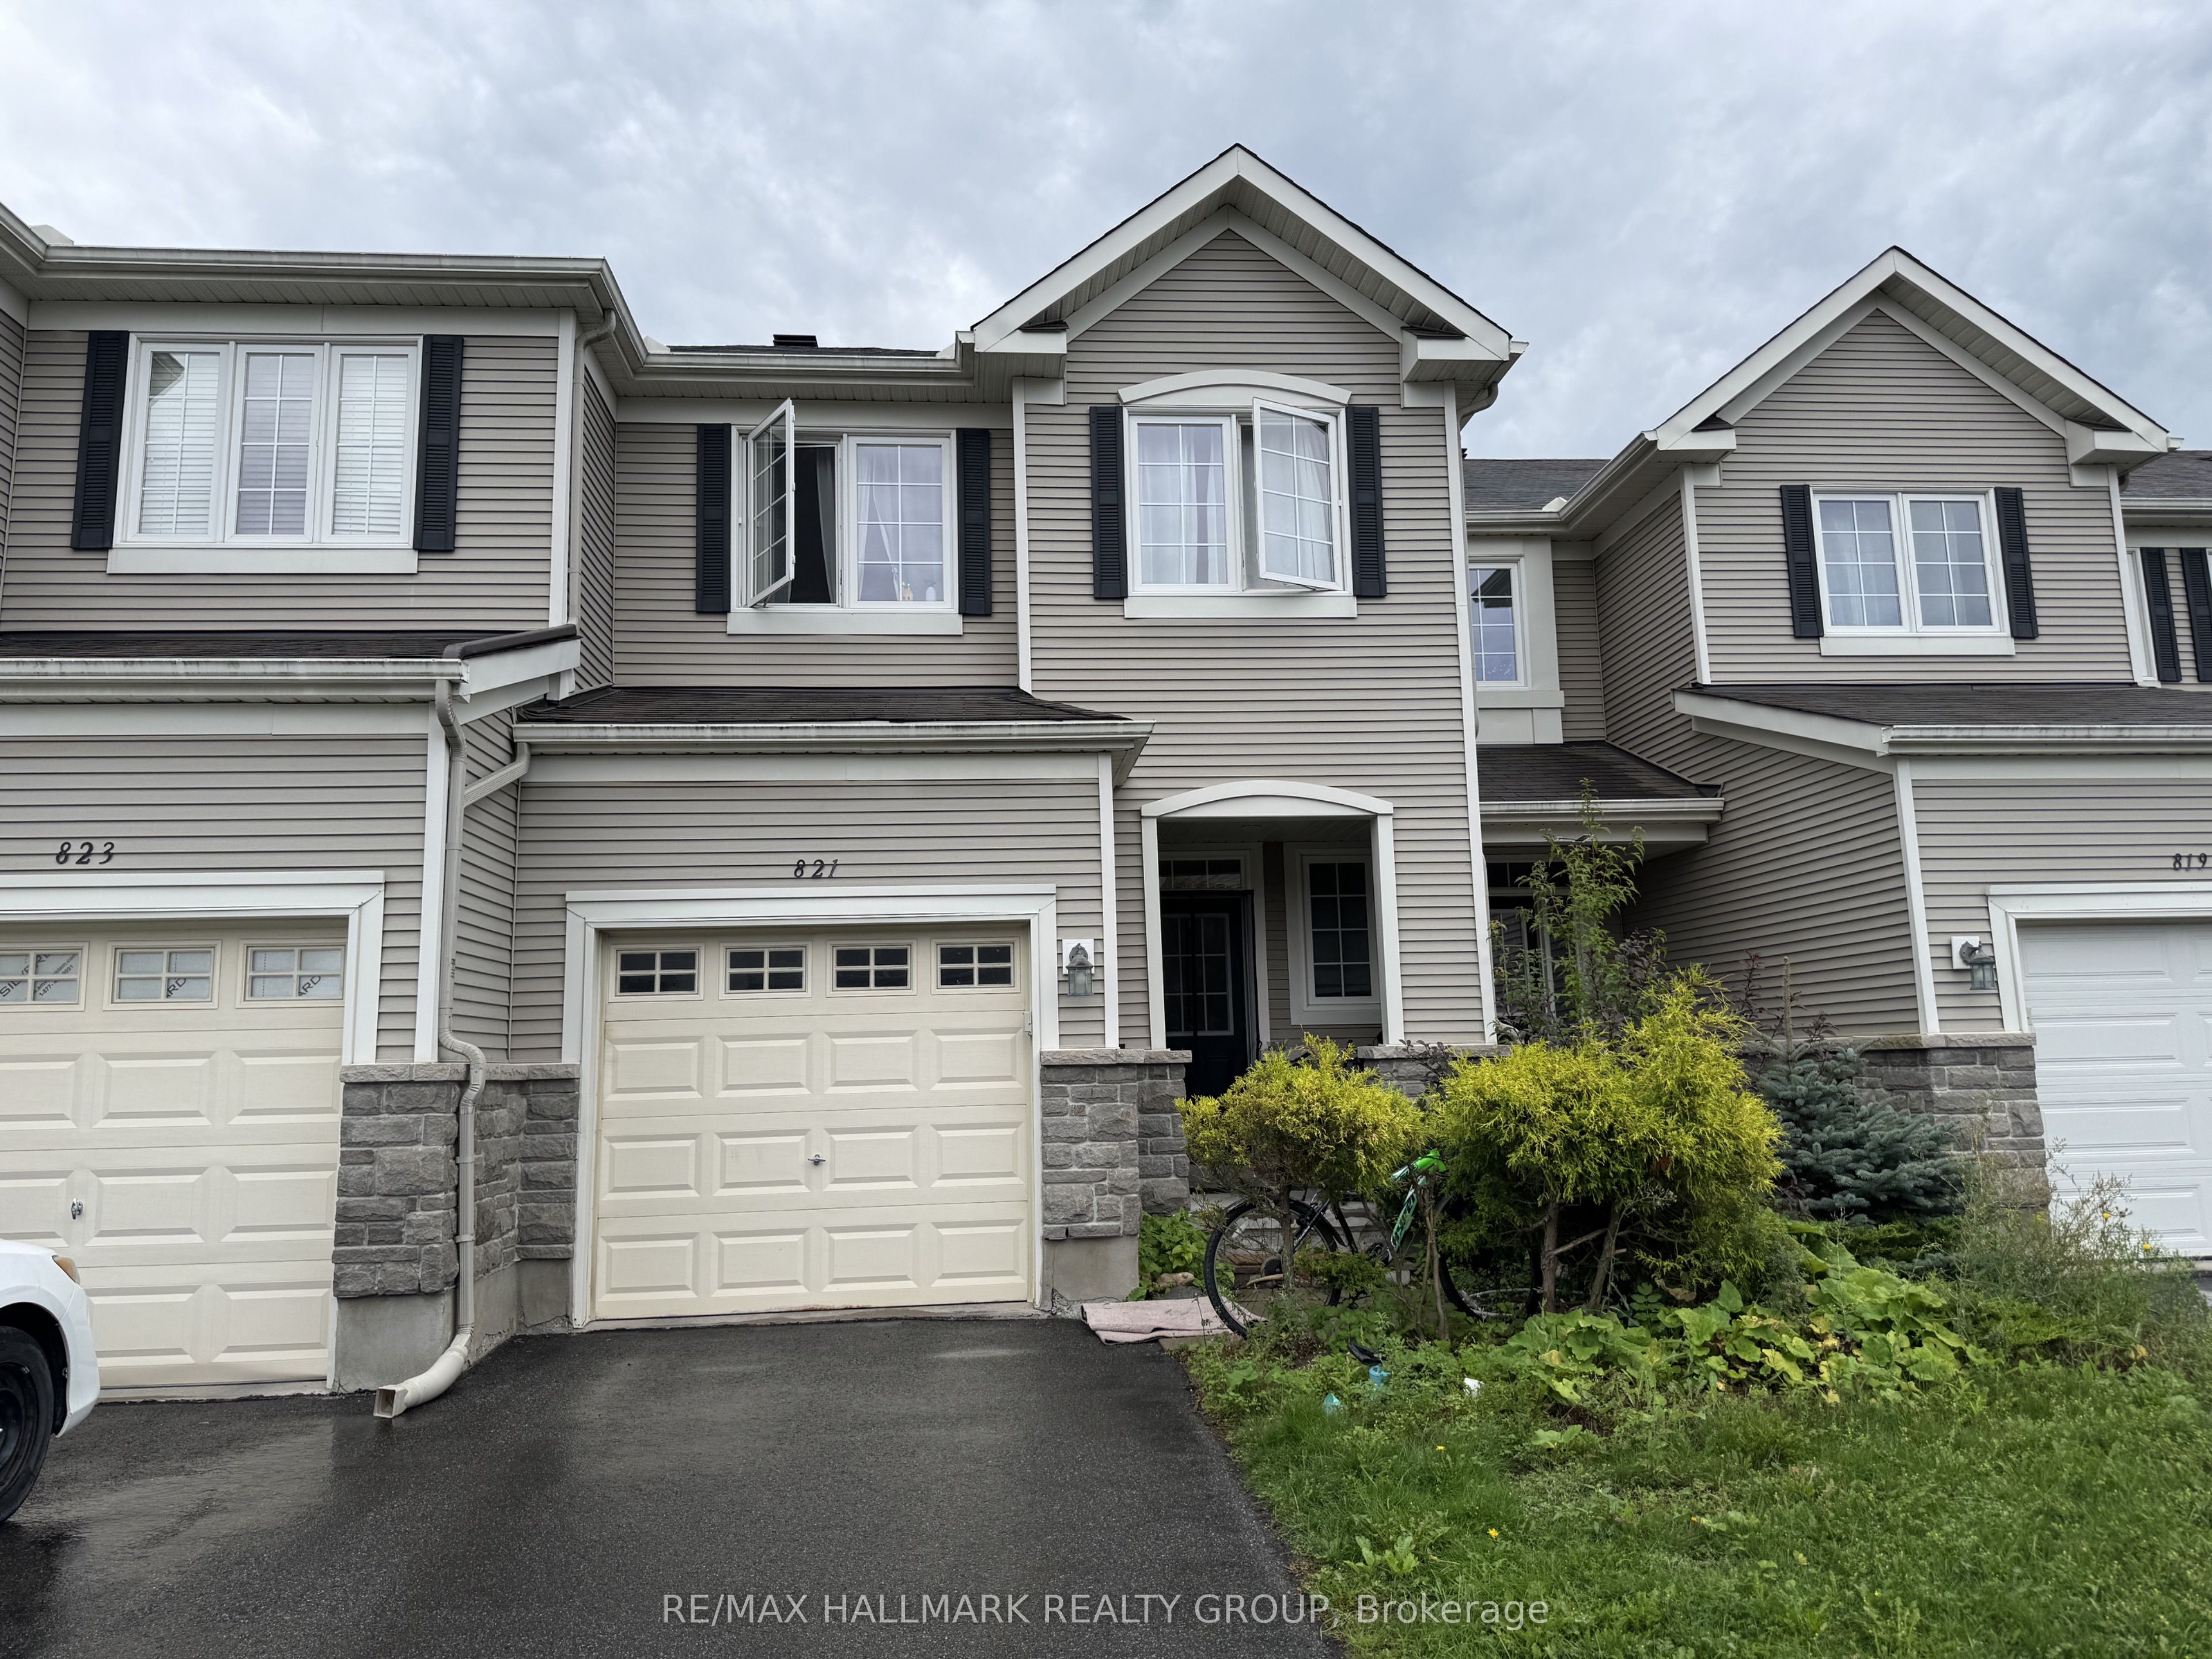
821 Tabaret Street,Kanata, ON K2M 0E4
Kanata, ON K2M 0E4

Description
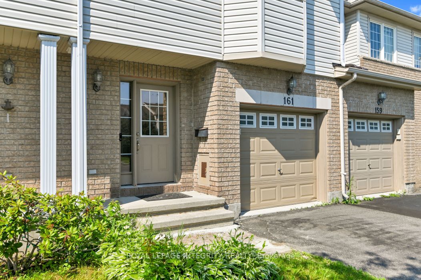
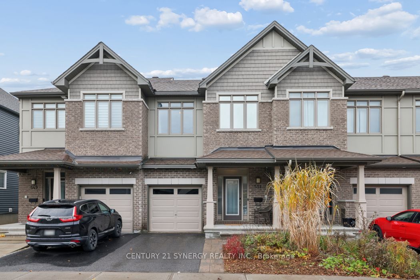
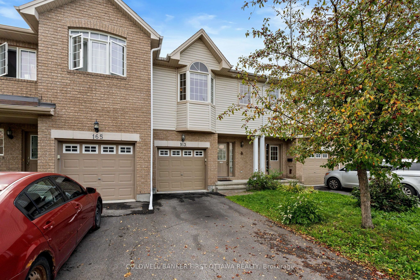
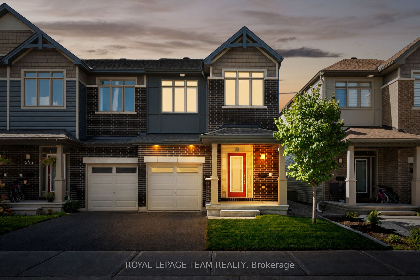
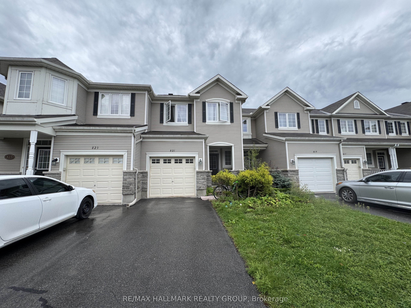
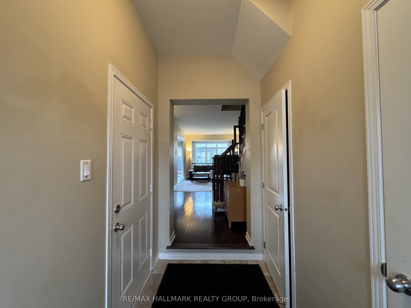
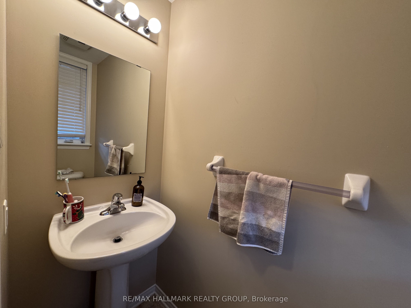
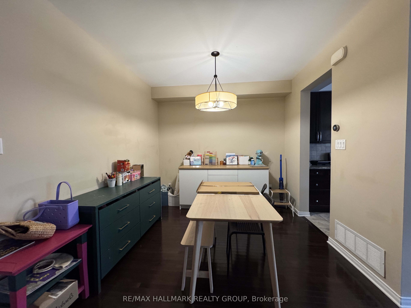
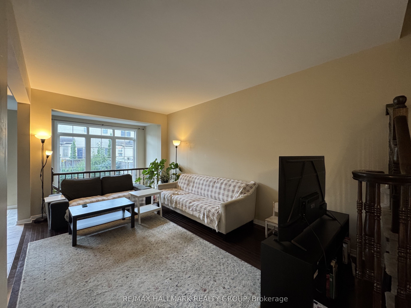
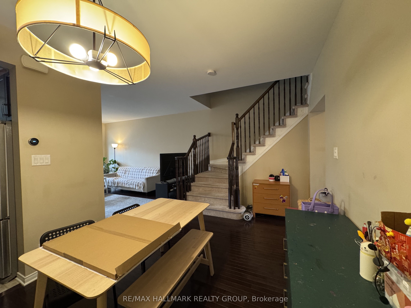
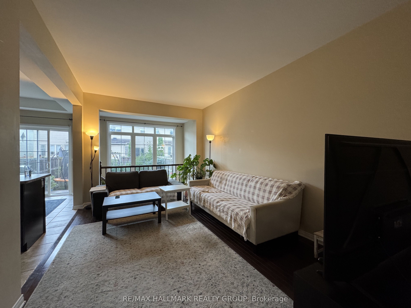
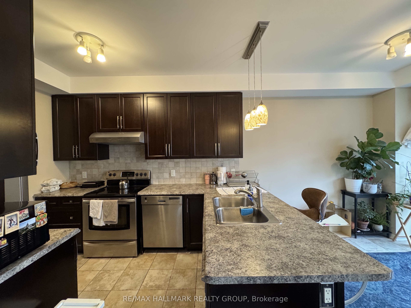
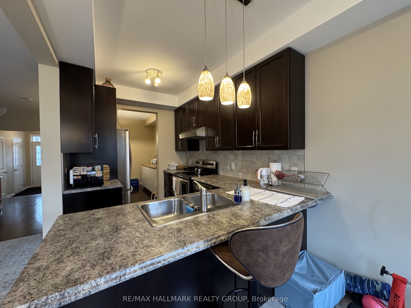
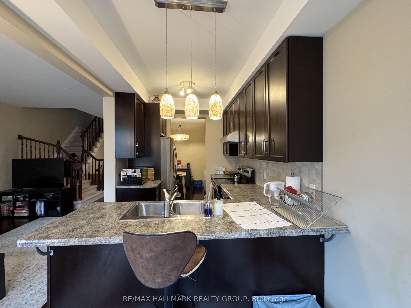
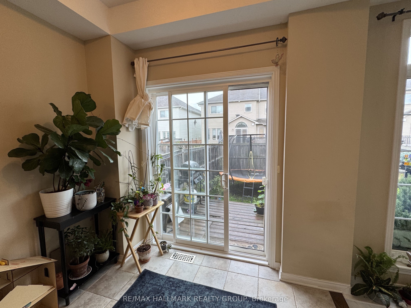
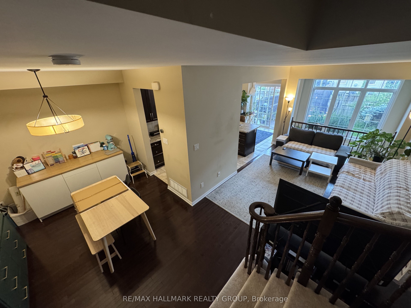
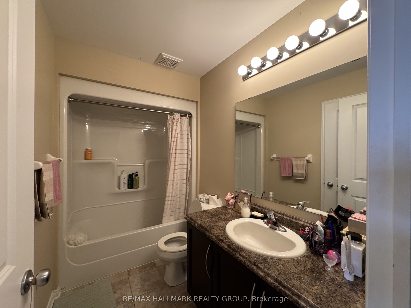
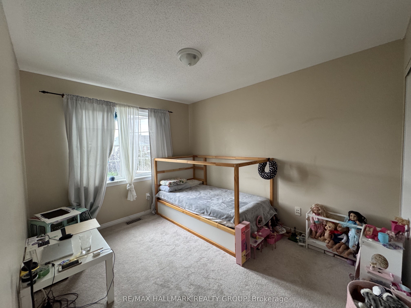
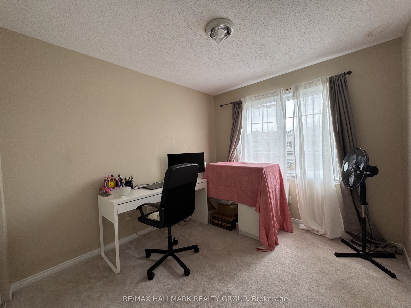
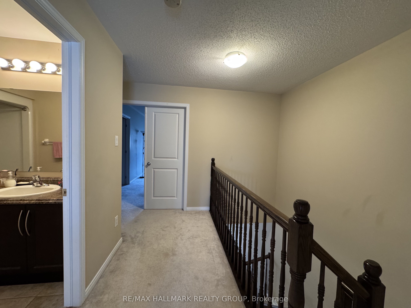
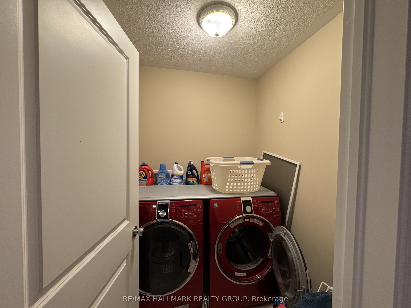
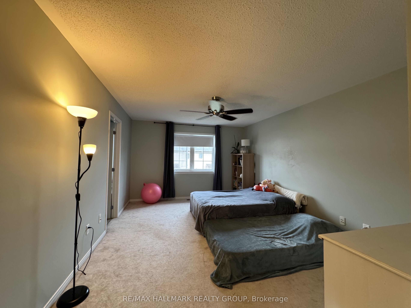
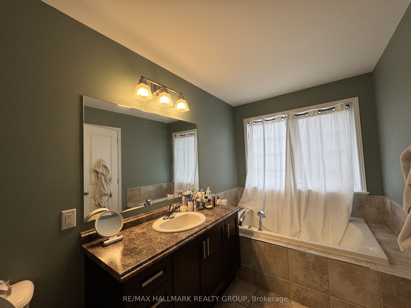
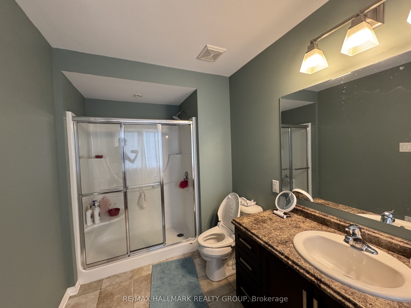
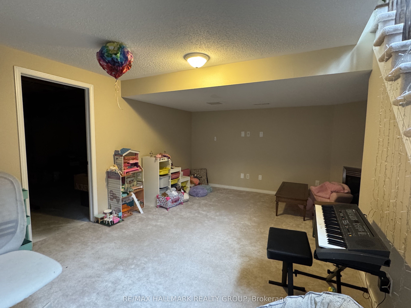
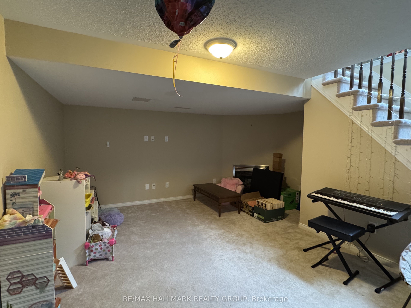
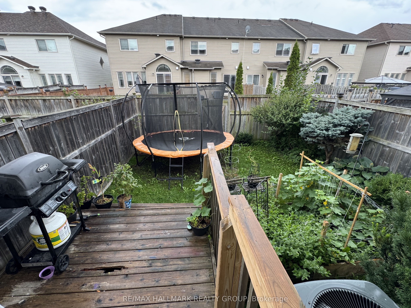
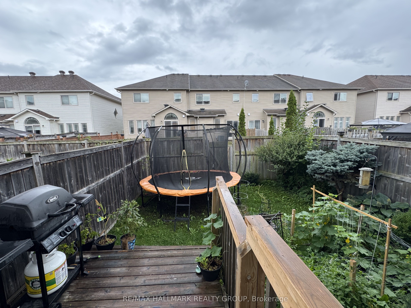
Welcome to 821 Tabaret Street, a spacious 3-bedroom, 3-bathroom townhome in the family-friendly community of Trailwest in Kanata South. Offering over 1,860 sq. ft. of living space, this popular Monarch Harmony model features 9' ceilings on the main level and a bright, open-concept layout ideal for everyday living and entertaining. The main floor features rich hardwood flooring throughout the living and dining areas, while the kitchen offers stainless steel appliances, ample workspace, and a cozy eating nook. Upstairs, you'll find three well-sized bedrooms, including a generous primary suite featuring the rare convenience of two walk-in closets and a private ensuite with an upgraded walk-in shower. Convenient second-floor laundry completes this level. The finished lower level extends the living space with a comfortable family/recreation room highlighted by a gas fireplace. Currently tenant-occupied, the home offers plenty of potential and an opportunity for the next owner to refresh and personalize the space to their own style. Ideally located close to Walmart Supercentre, Real Canadian Superstore, Kanata South Business Park, schools, parks, bike trails, shopping, transit, and everyday amenities, this home offers an excellent combination of space, functionality, and convenience. Don't miss it!
Details
| MLS # | X13707406 |
|---|---|
| Listing Type | For Sale |
| Style | House |
| Sub-Type | Resale |
| Status | Extension |
| Year | 0 |
| Days On Site | 89 |
| Listing Provided By | RE/MAX HALLMARK REALTY GROUP | X13707406 504303 |
Features
| Bed(s) | 3 |
|---|---|
| Bath(s) | 3 |
| Garage | 1 |
| Basement | Y |
| Story(s) | 2 |
| Acreage | 0.05 |
| Water Front | None |
Interior
| Interior Features | None |
|---|---|
| Cooling | Central Air |
| Heat Source | Gas |
| Fireplace Features | Natural Gas |
| Fireplace Yes / No | Yes |
Exterior
| Roof | Asphalt Shingle |
|---|---|
| Foundation Details | Poured Concrete |
| Construction Materials | Vinyl Siding, Brick Veneer |
Parking
| Garage Yes / No | Yes |
|---|
Utilities
| Sewer | Sewer |
|---|
Taxes
| Tax Annual Amount | 4350.58 |
|---|---|
| Tax Legal Description | PART OF BLOCK 32 PLAN 4M1383 PARTS 49 & 50 ON PLAN 4R25101; T/W N454776 - PARTIALLY RELEASED AS TO PART 26 ON PLAN 5R2433 AS IN OC51169 SUBJECT TO AN EASEMENT IN GROSS OVER PART 50 PLAN 4R25101 AS IN OC980224 SUBJECT TO AN EASEMENT AS IN OC980312 SUBJECT TO AN EASEMENT AS IN OC980315 SUBJECT TO AN EASEMENT AS IN OC980710 SUBJECT TO AN EASEMENT IN GROSS AS IN OC981604 SUBJECT TO AN EASEMENT FOR ENTRY UNTIL 2024/06/17 AS IN OC1210792 TOGETHER WITH AN EASEMENT OVER PT BLK 32 PLAN 4M1383 PTS 51 & 52 |
| Tax Year | 2026 |
Area Information
| Province | ON |
|---|---|
| County | Ottawa |
| City | Kanata |
| Postal Code | K2M 0E4 |
| Area | 9010 Kanata Emerald Meadows | Trailwest |
| Listing VS Median (in K2M 0E4) | |
Price: $549,900 low | high Med: $0 On site: 89 low | high Med: | |
Request a showing
Request a showing
Contact
Learn More About This Property

| Province | ON |
|---|---|
| County | Ottawa |
| City | Kanata |
| Postal Code | K2M 0E4 |
| Area | 9010 Kanata Emerald Meadows | Trailwest |
| Listing VS Median (in K2M 0E4) | |
Price: $549,900 low | high Med: $0 On site: 89 low | high Med: | |