
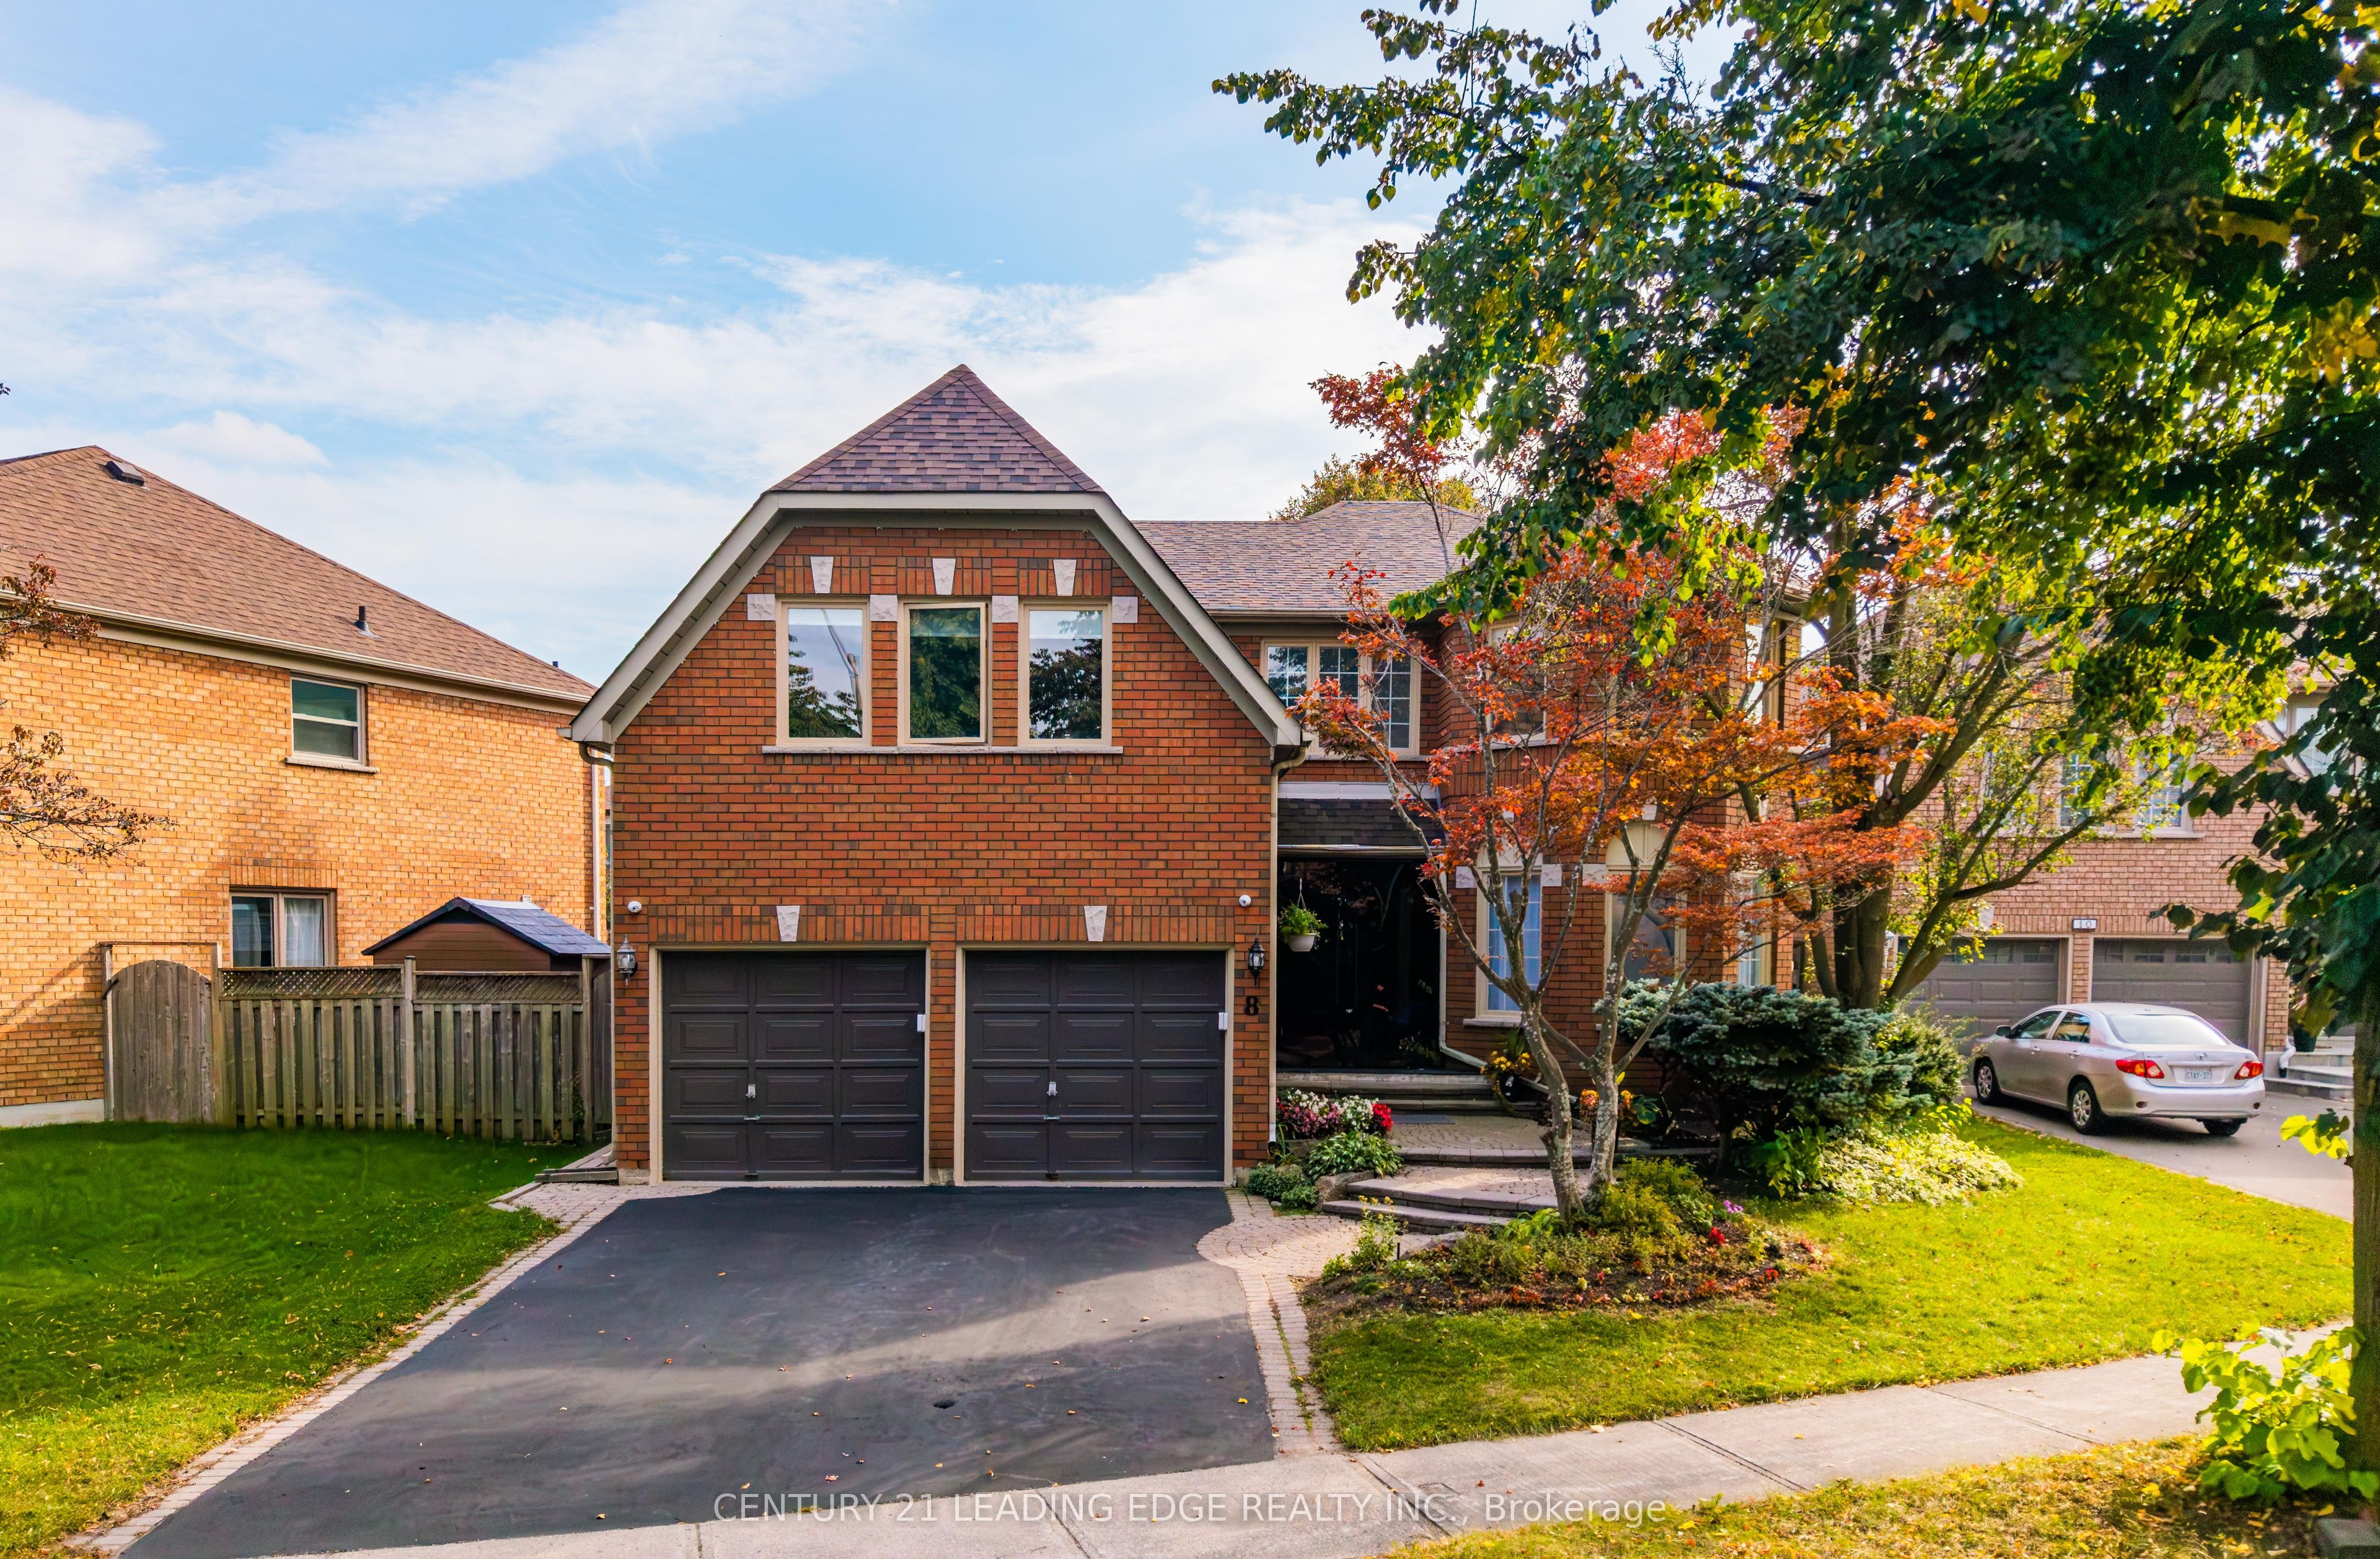
8 Mooreland Court,Markham, ON L3P 7P8
Markham, ON L3P 7P8

Description
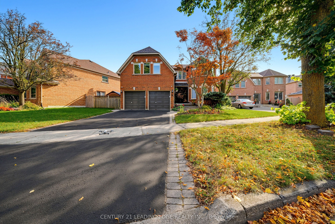
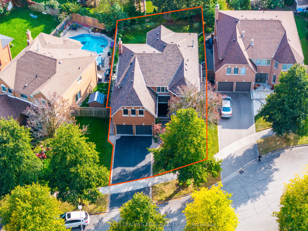
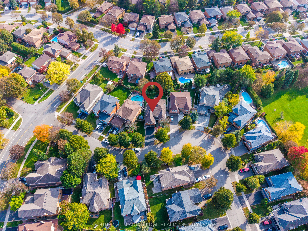
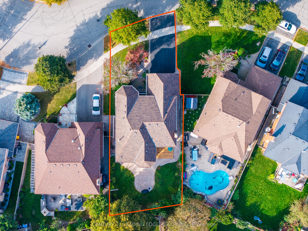
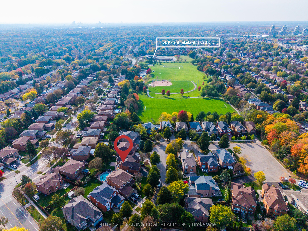
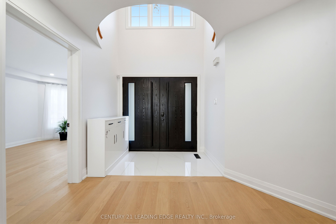
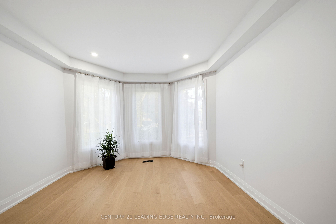
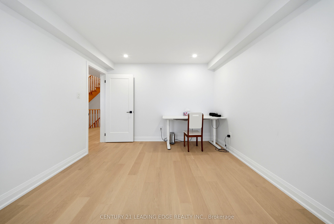
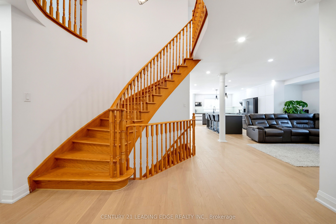
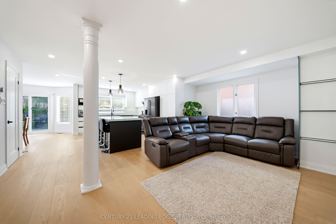
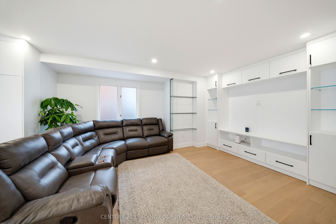
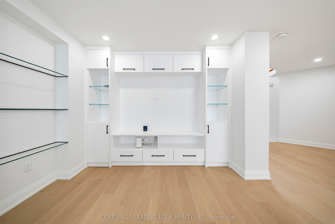
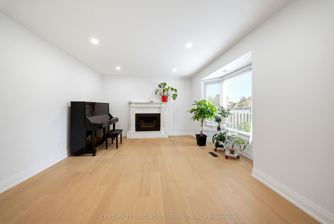
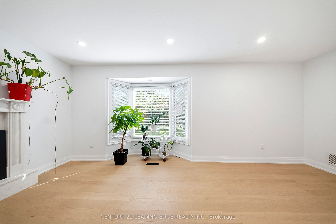
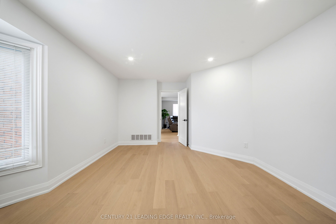
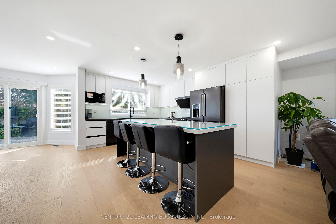
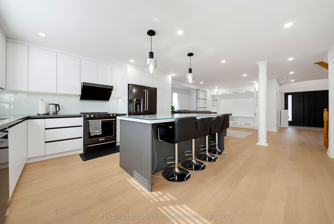
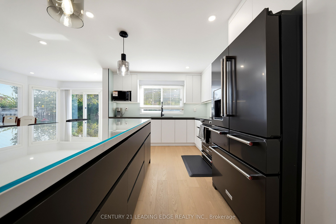
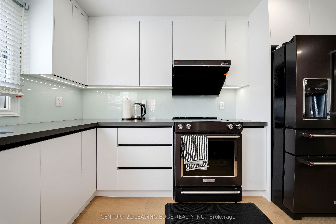
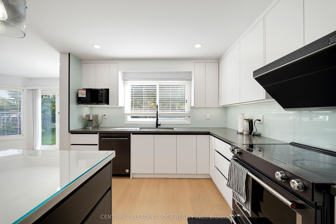
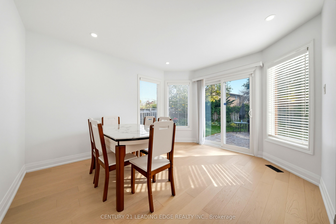
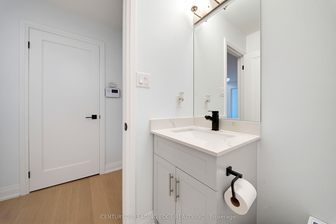
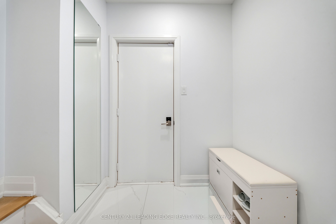
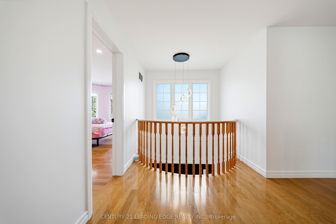
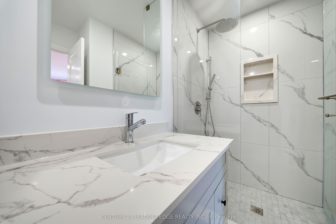
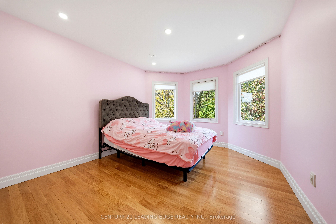
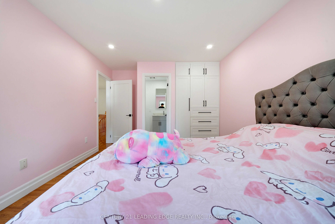
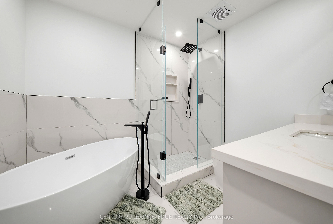
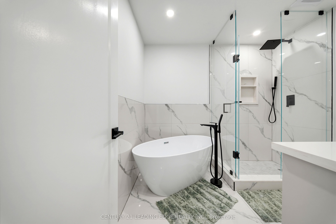
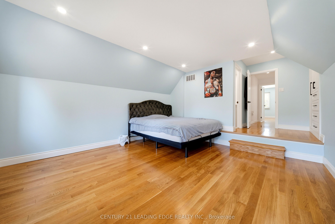
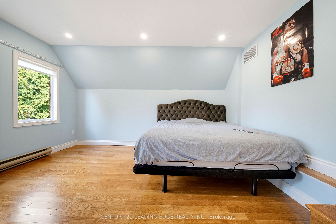
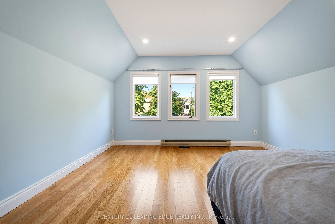
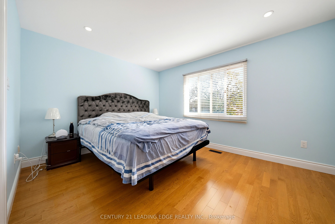
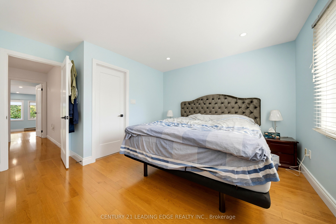
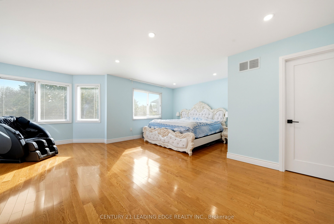
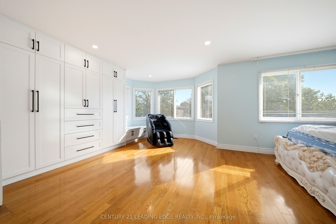
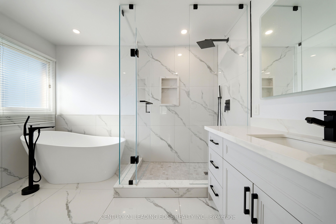
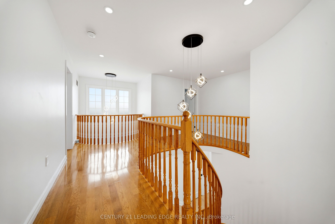
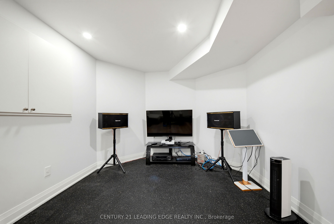
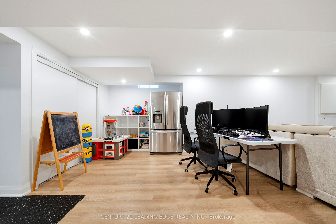
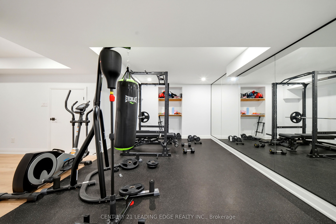
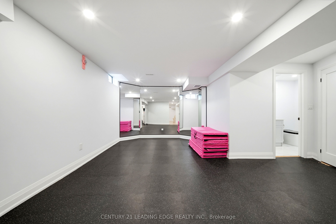
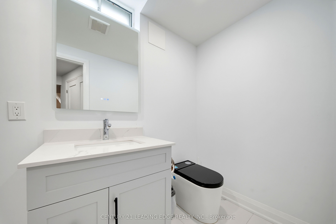
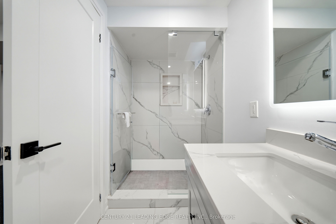
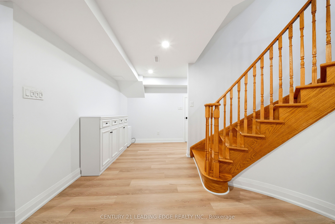
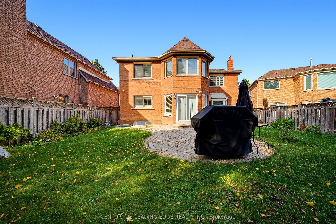
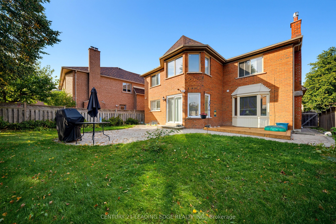
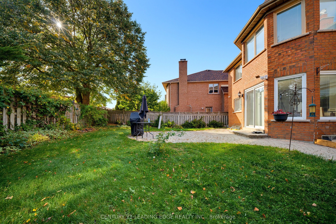
Welcome to 8 Mooreland Crt, an exceptional residence nestled on a private cul-de-sac in the heart of Markham Village, featuring a rare 50-foot frontage. This impressive home seamlessly blends contemporary elegance with thoughtful design. The sun-drenched, open-concept living areas flow effortlessly into a sophisticated modern kitchen, complete with brand-new appliances, bespoke cabinetry and abundant storage-perfectly suited for both everyday living and elevated entertaining. Four generously appointed upper-level bedrooms, each with its own ensuite, provide a private retreat for every family member and guest. The thoughtfully designed lower level elevates the lifestyle experience with a state-of-the-art media room, a fully equipped gym and a dedicated dance studio, offering exceptional spaces for relaxation, fitness and creativity. Ideally located just steps from parkland, this remarkable home offers an outstanding combination of modern luxury, family-friendly functionality and the charm of one of Markham's most sought-after neighbourhoods.Don't Miss This Amazing Opportunity! Offers welcome anytime! Highly motivated sellers. Email To realestatecandy98@gmail.com and bantoo@teamkhurana.com. Please Attach Schedule B, C and 801. There are four bathrooms on the second floor: two 4-piece bathrooms and two 3-piece bathrooms. Permits were obtained between 2024 and 2025 for the work on the first and second floors, including all kitchens and bathrooms. The 200-amp electrical service , the deck newly built .This extensively renovated home, updated in 2024, blends modern elegance with thoughtful design, featuring an upgraded electrical panel and a new deck.
Details
| MLS # | N14157118 |
|---|---|
| Listing Type | For Sale |
| Style | House |
| Sub-Type | Resale |
| Status | New |
| Year | 0 |
| Days On Site | 16 |
| Listing Provided By | CENTURY 21 LEADING EDGE REALTY INC. | N14157118 089804 |
Features
| Bed(s) | 4 |
|---|---|
| Bath(s) | 6 |
| Garage | 2 |
| Basement | Y |
| Story(s) | 2 |
| Acreage | 0.13 |
Interior
| Interior Features | None, Carpet Free, Auto Garage Door Remote |
|---|---|
| Cooling | Central Air |
| Heat Source | Gas |
| Fireplace Features | Family Room |
| Fireplace Yes / No | Yes |
Exterior
| Roof | Asphalt Shingle |
|---|---|
| Foundation Details | Concrete |
| Construction Materials | Brick |
Parking
| Garage Yes / No | Yes |
|---|---|
| Parking Features | Private Double |
Utilities
| Sewer | Sewer |
|---|
Taxes
| Tax Annual Amount | 6651.62 |
|---|---|
| Tax Legal Description | PCL 4-1, SEC 65M2769 ; LT 4, PL 65M2769 ; S/T LT781181 ; MARKHAM |
| Tax Year | 2025 |
Area Information
| Province | ON |
|---|---|
| County | York |
| City | Markham |
| Postal Code | L3P 7P8 |
| Area | Markham Village |
| Listing VS Median (in L3P 7P8) | |
Price: $1,388,888 low | high Med: $0 On site: 16 low | high Med: | |
Request a showing
Request a showing
Contact
Learn More About This Property

| Province | ON |
|---|---|
| County | York |
| City | Markham |
| Postal Code | L3P 7P8 |
| Area | Markham Village |
| Listing VS Median (in L3P 7P8) | |
Price: $1,388,888 low | high Med: $0 On site: 16 low | high Med: | |
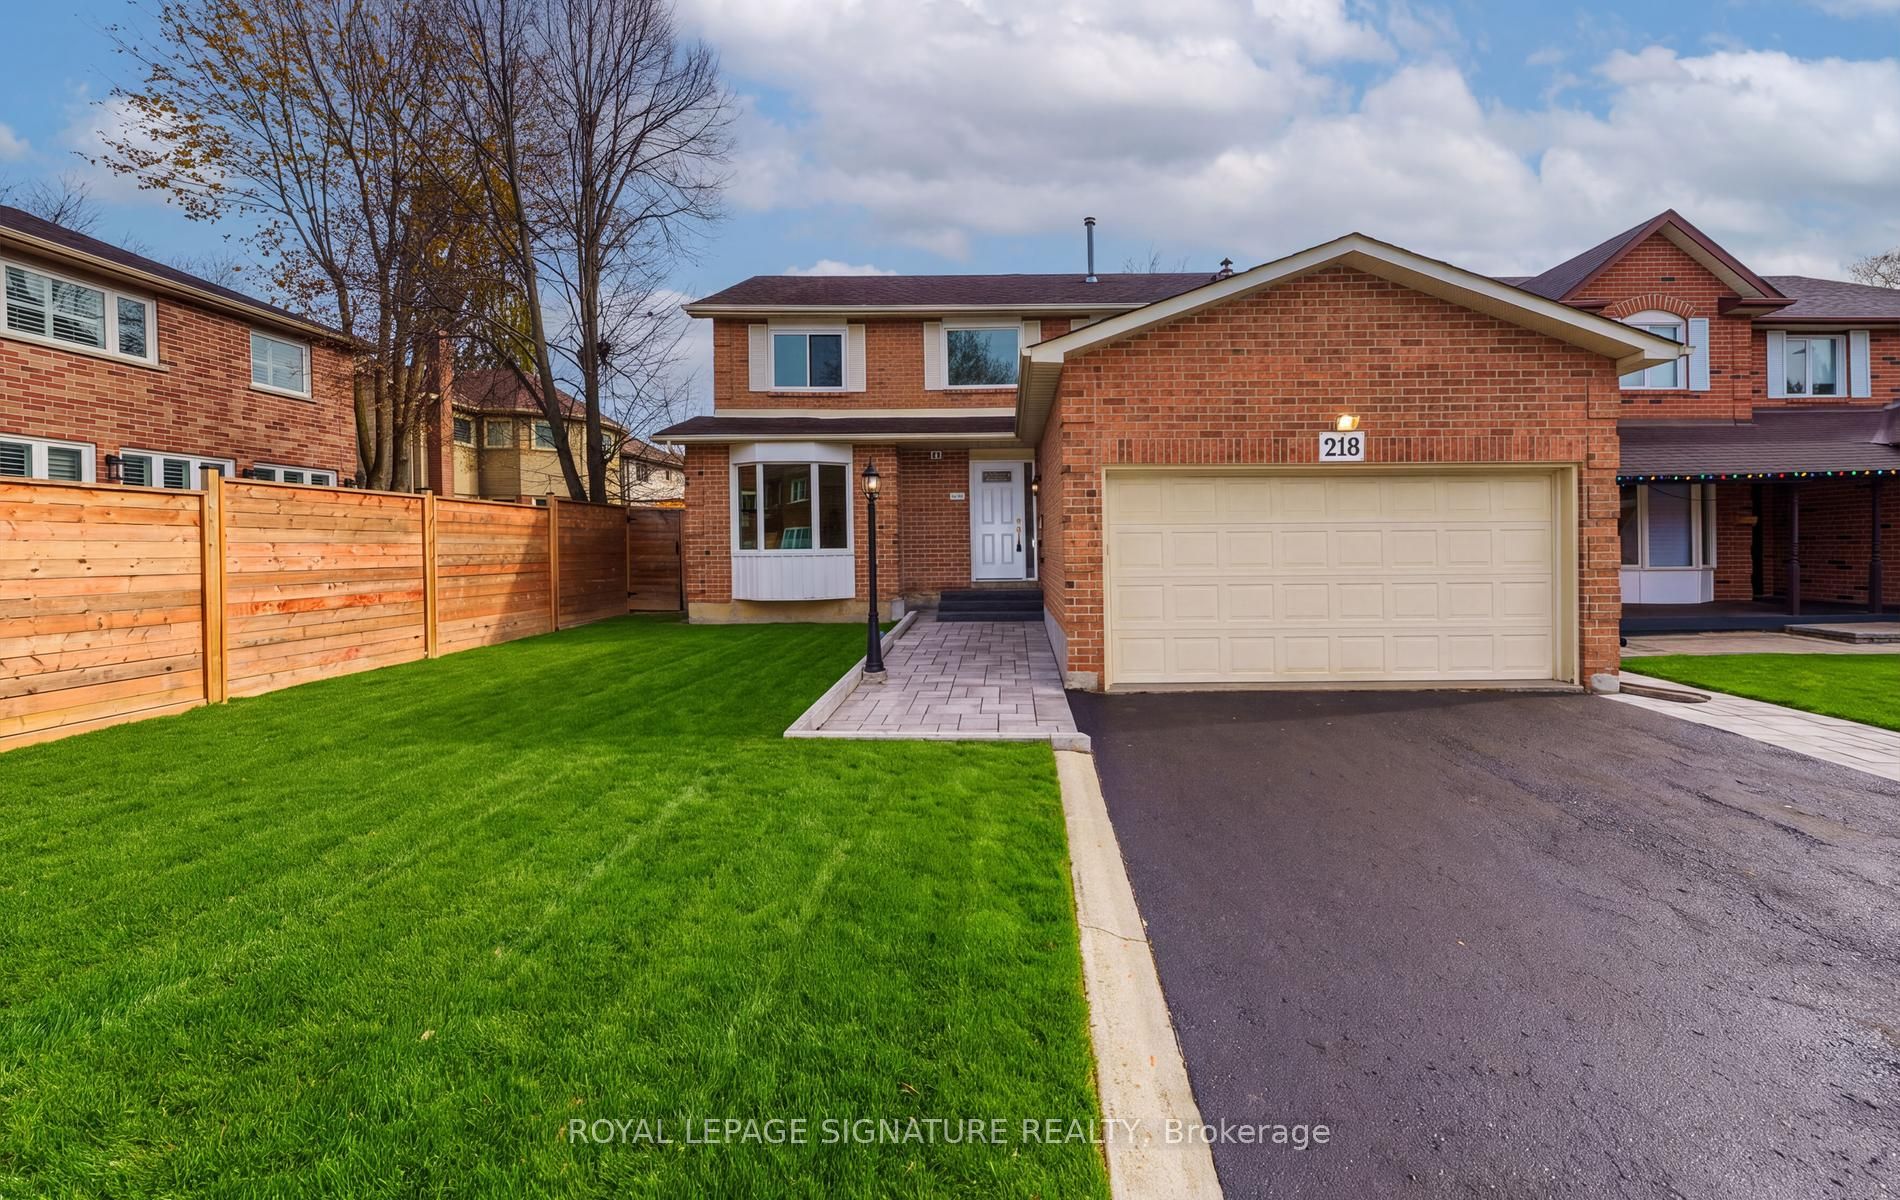 | $1,088,000218 Larkin AvenueMarkham, ON L3P 4Z3 |
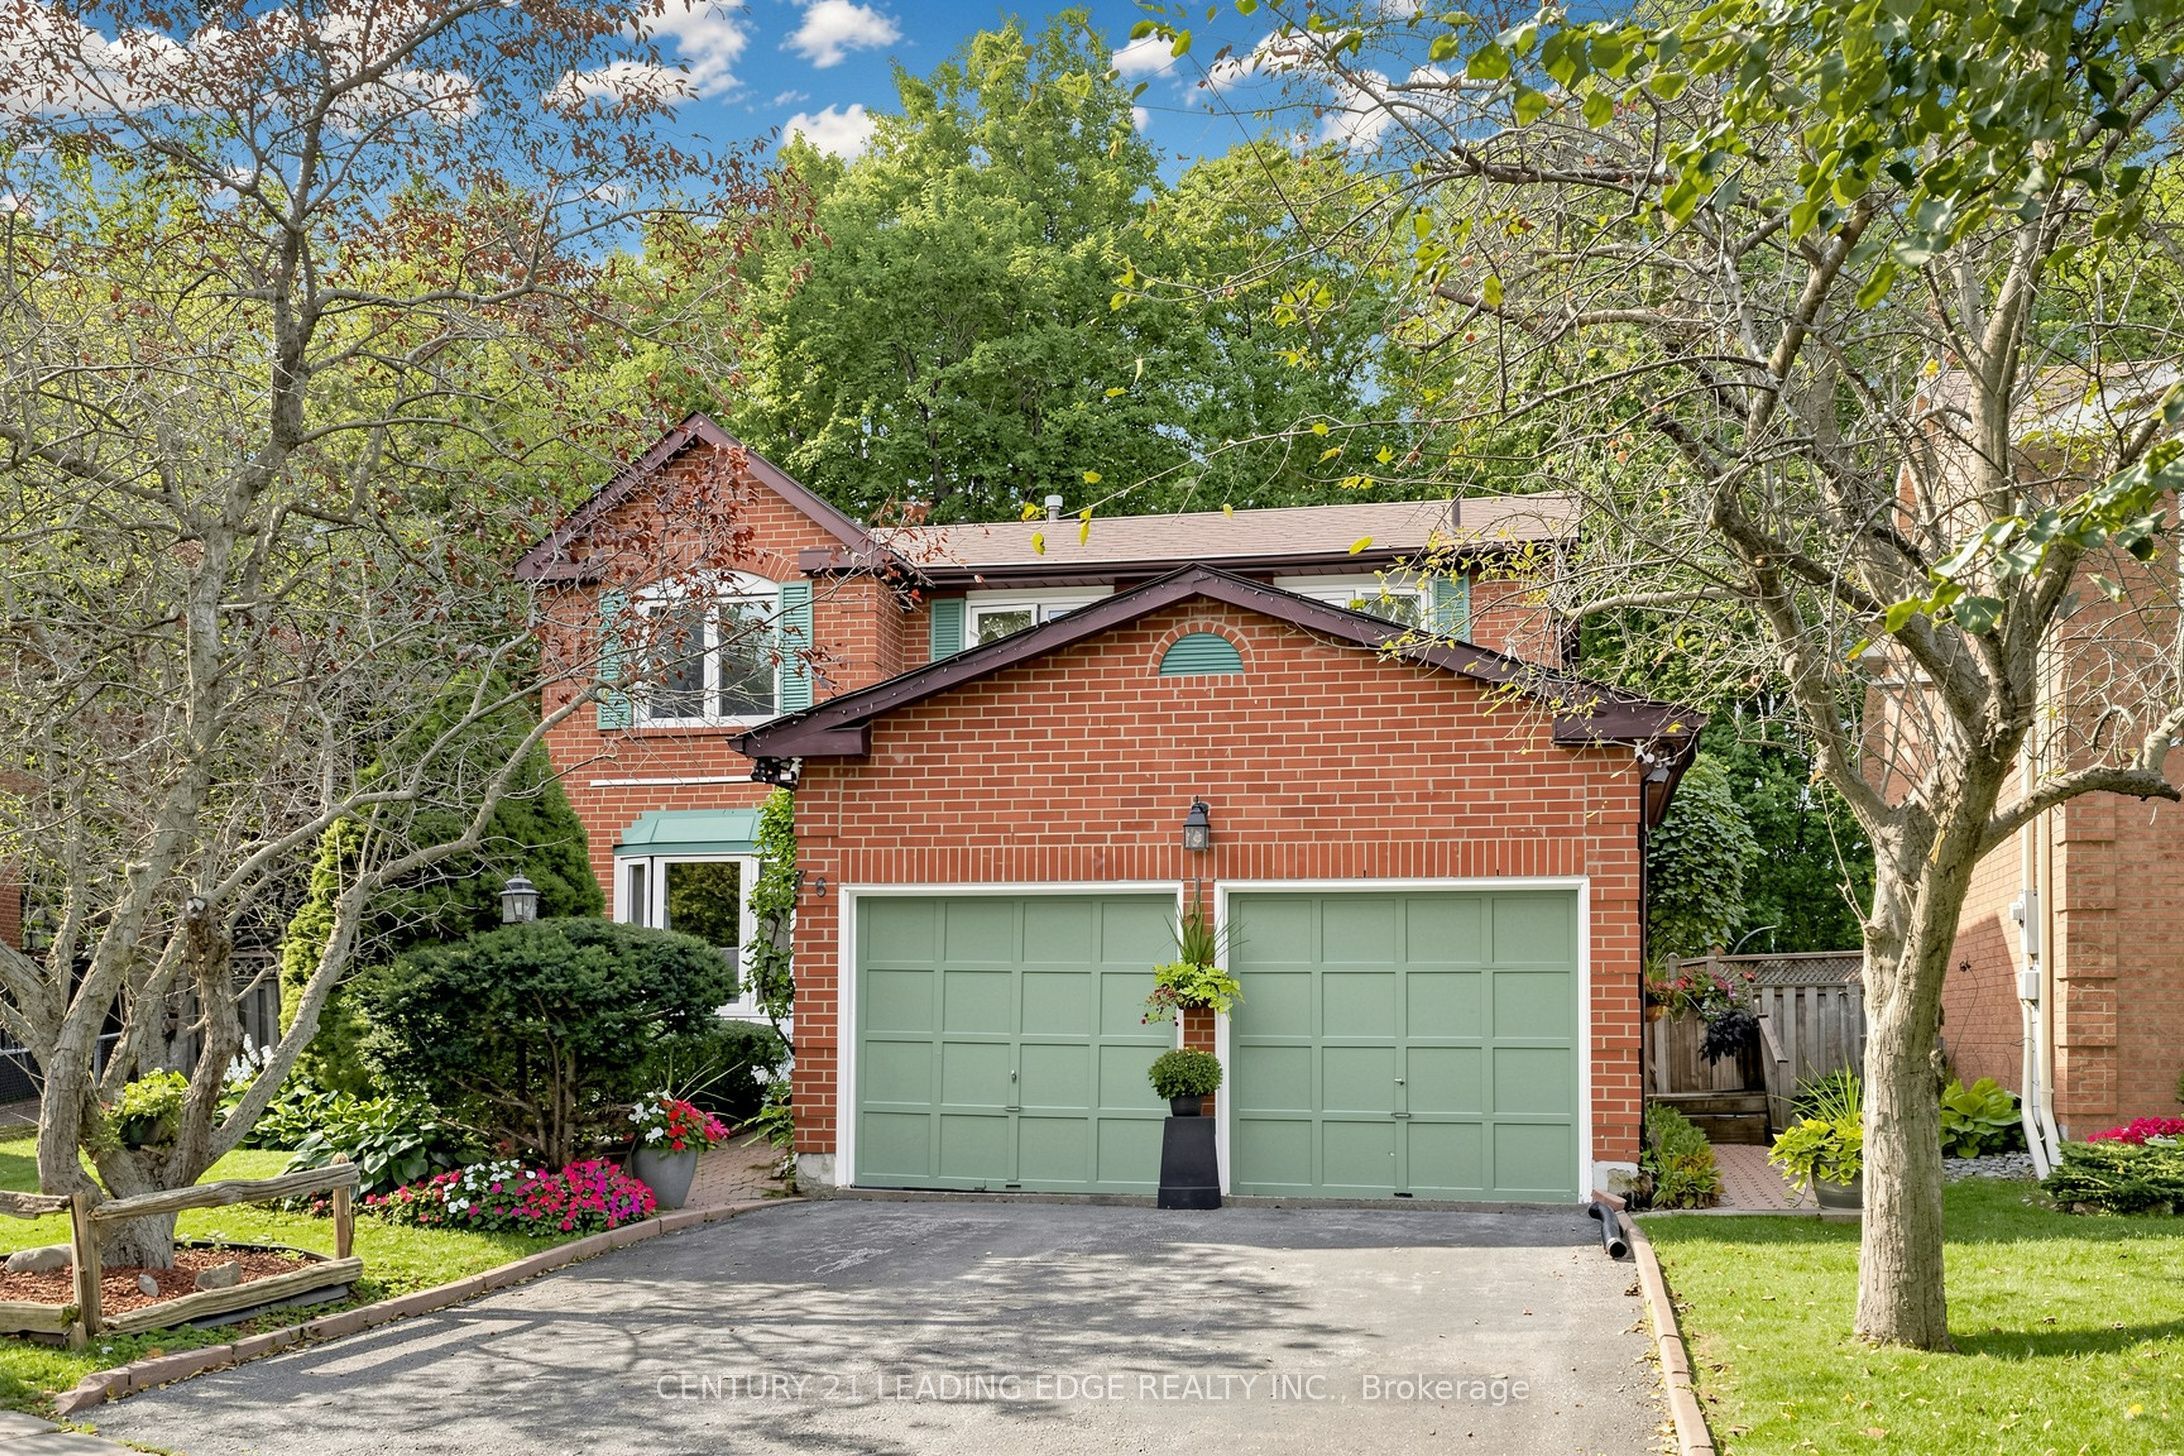 | $1,130,90076 Tilman CircleMarkham, ON L3P 5V6 |