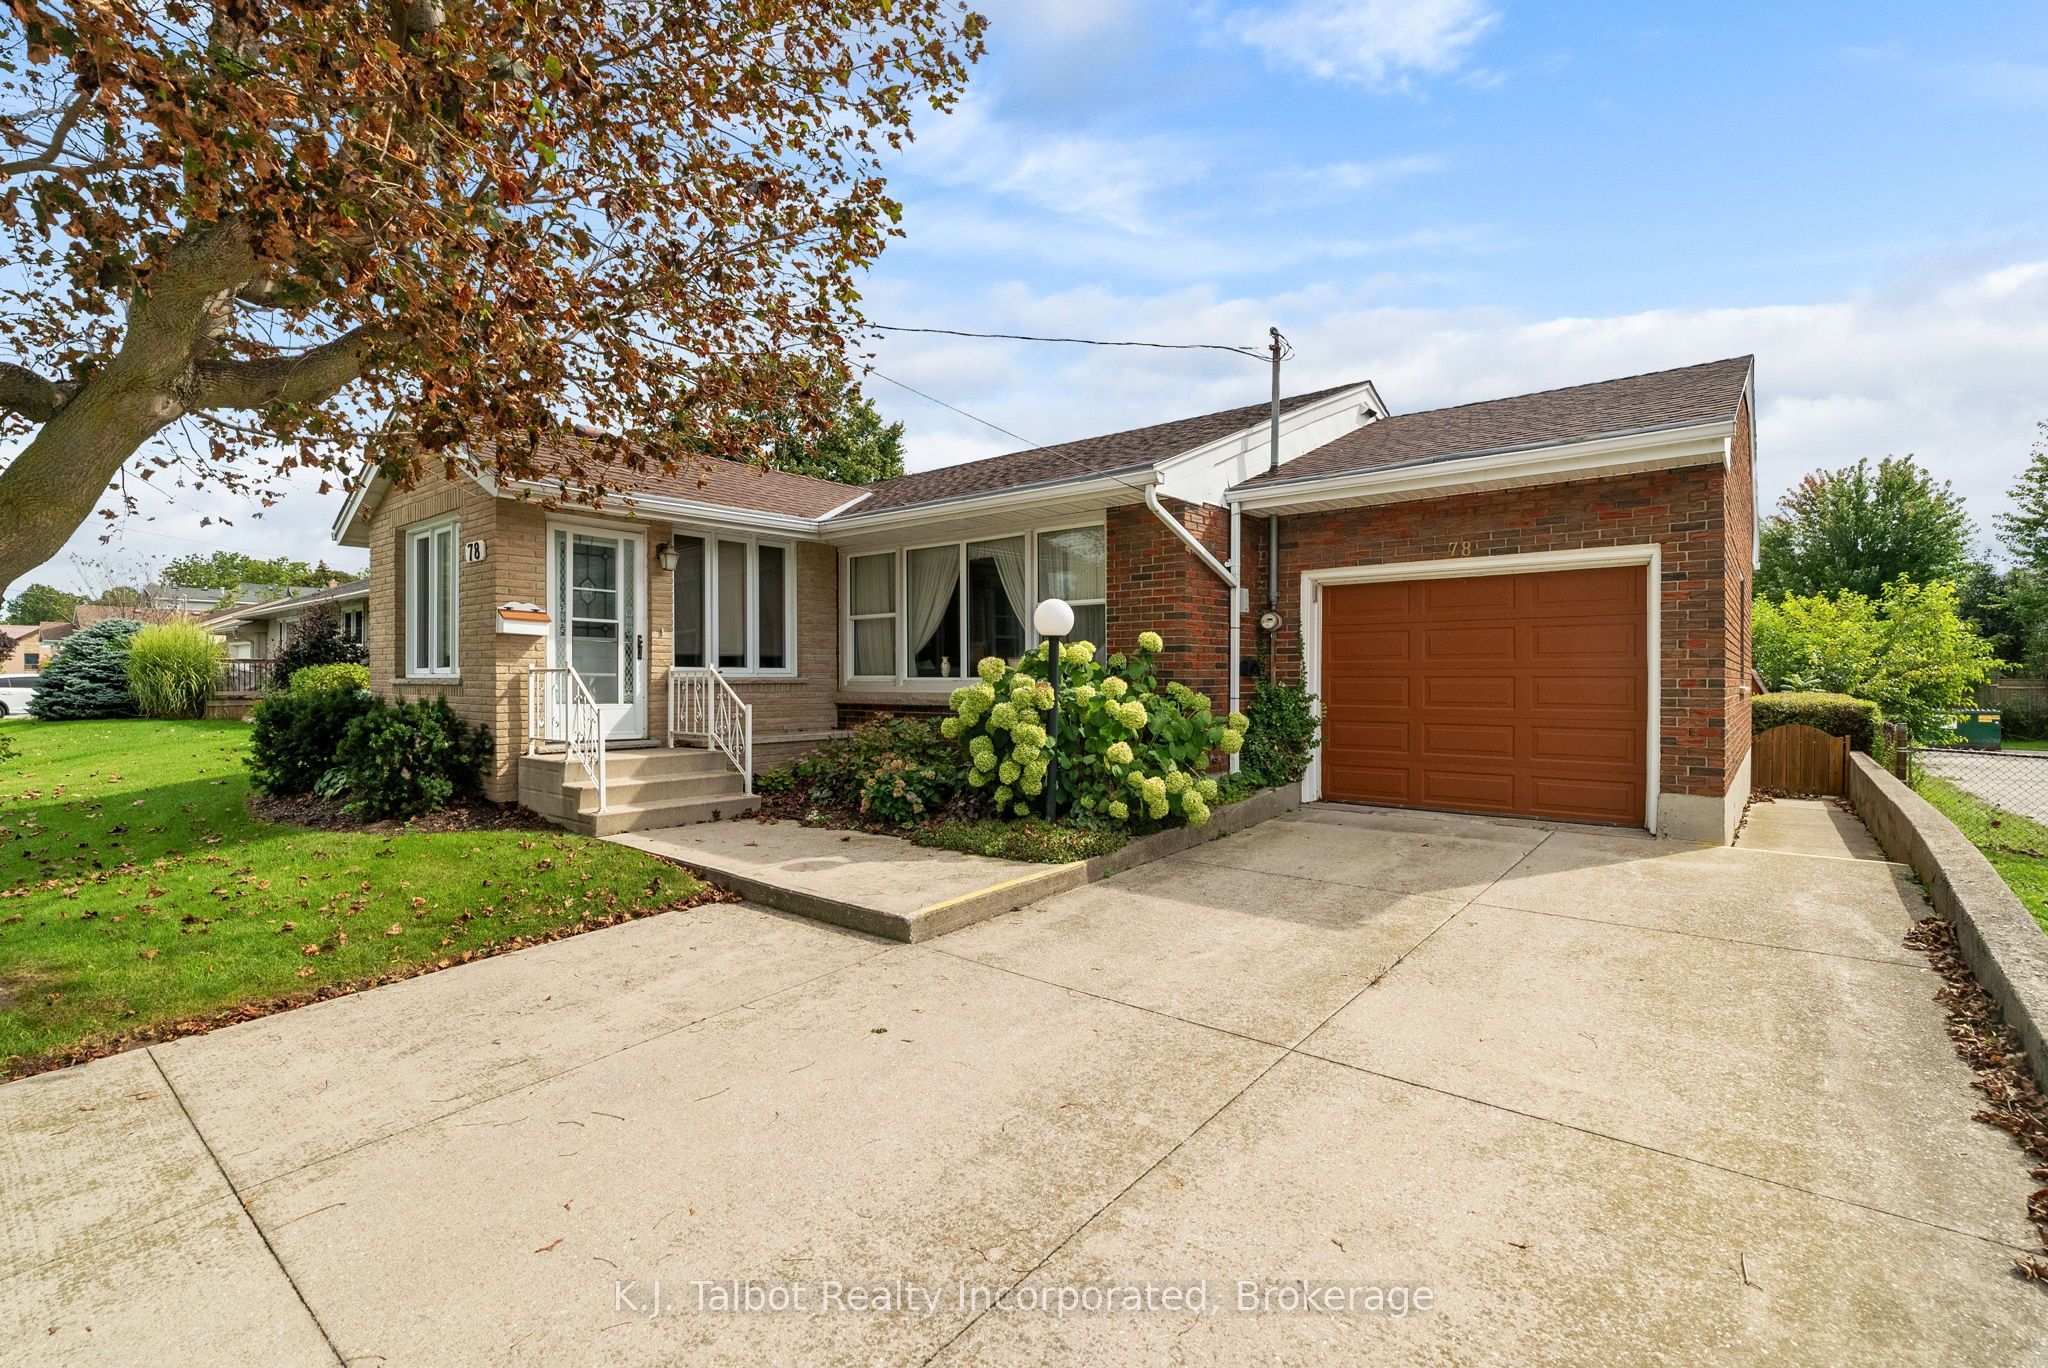
78 Blake Street E,Goderich, ON N7A 1C8
Goderich, ON N7A 1C8

Description
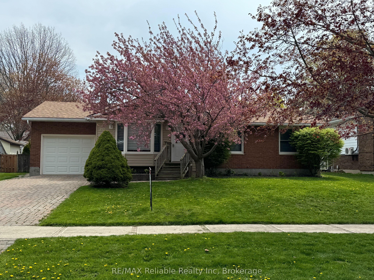
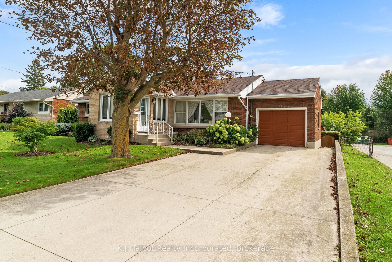
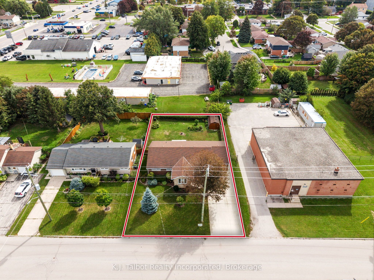
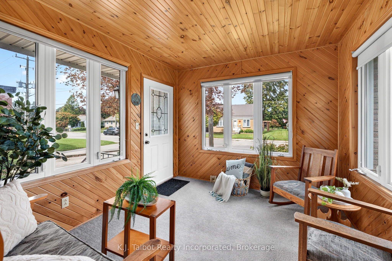
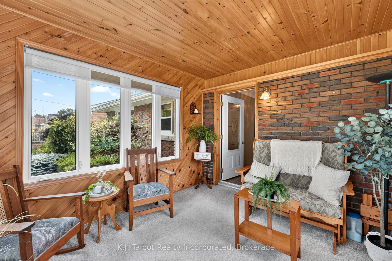
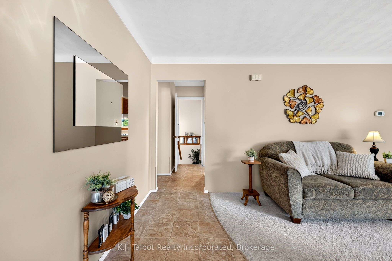
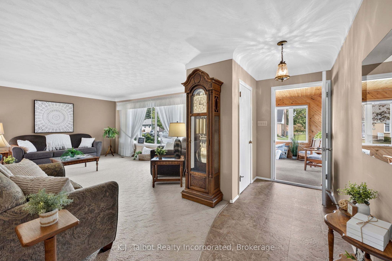
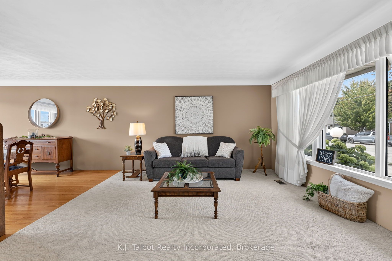
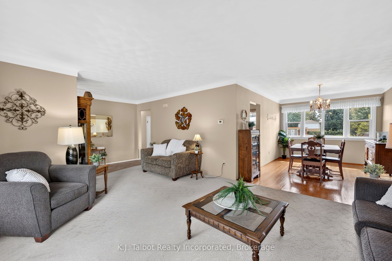
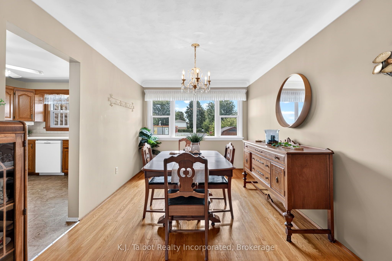
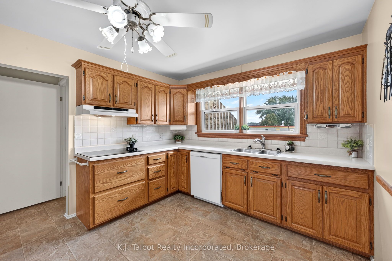
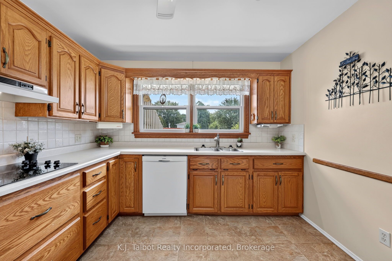
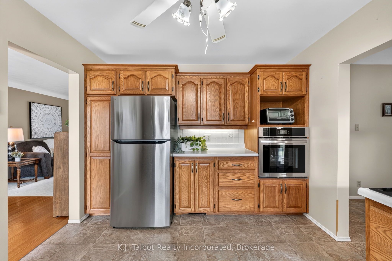
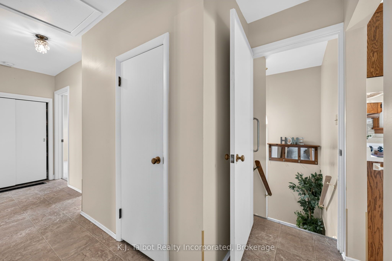
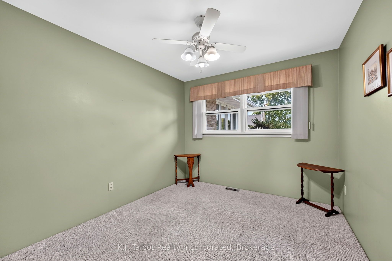
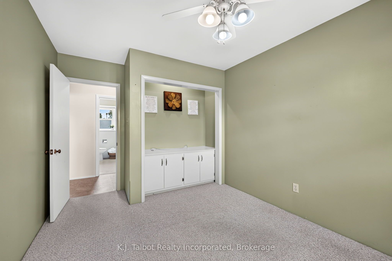
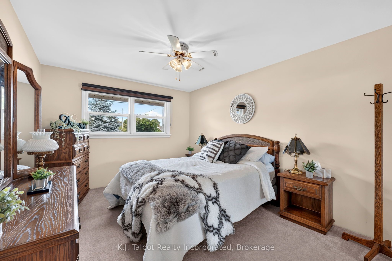
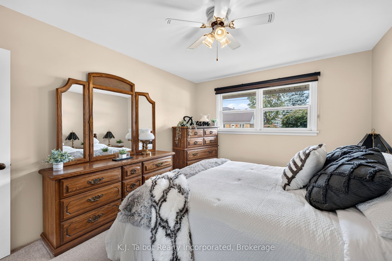
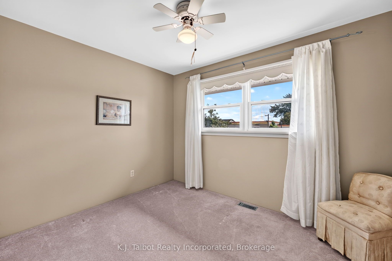
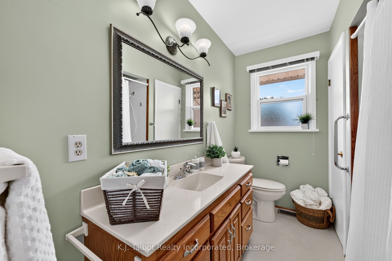
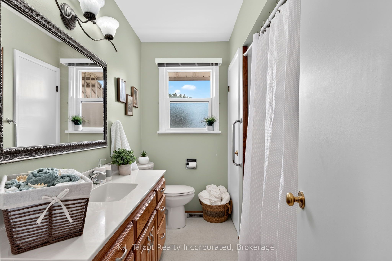
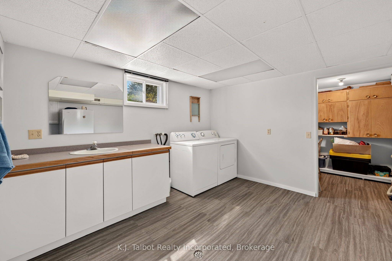
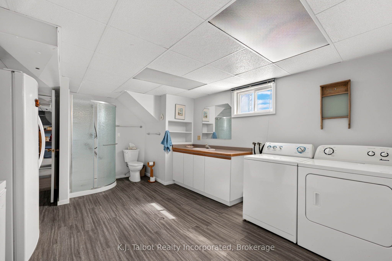
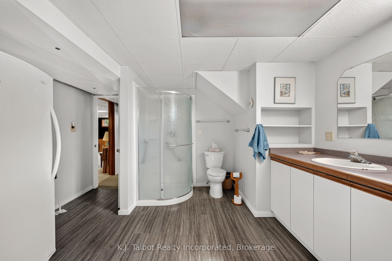
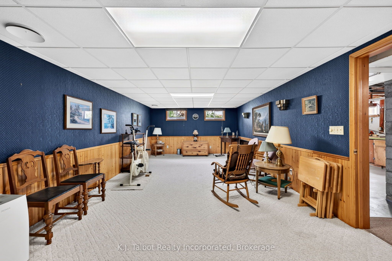
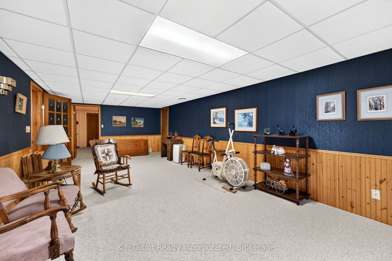
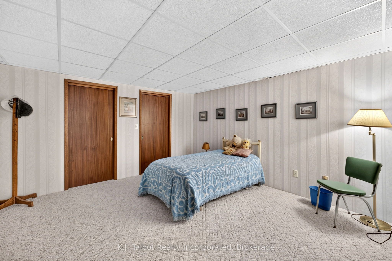
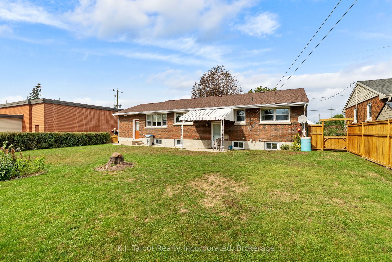
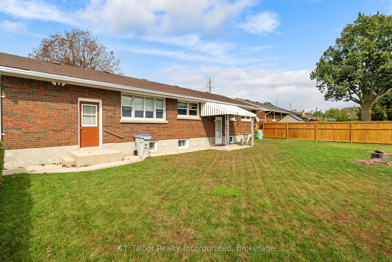
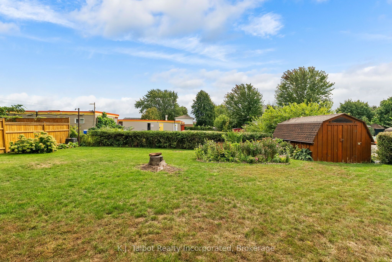
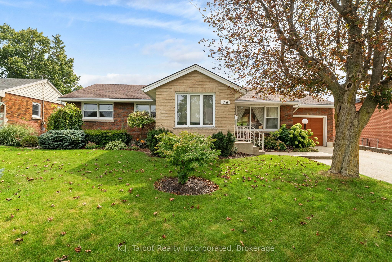
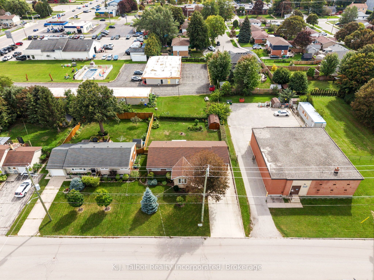
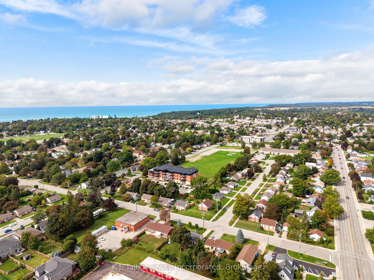
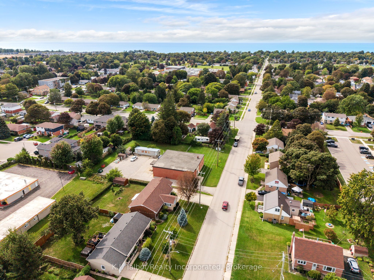
GREAT CURB APPEAL, GENEROUS LIVING SPACE & A BACKYARD TO ENJOY! This attractive brick bungalow with attached garage offers a wonderful combination of comfort, practicality and potential! Ideally situated close to schools, with a brand-new privacy fence and generous backyard, this home has plenty to offer its next owner! A charming seasonal sunroom welcomes you at the front entrance, providing a bright and inviting space to greet guests or simply enjoy a quiet moment. Step inside to discover a comfortable, functional main-floor layout featuring three bedrooms, a four-piece bathroom, spacious living room with lovely bay window, and a kitchen complete with oak cabinetry, dishwasher and built-in oven. Need more room to spread out? You'll appreciate the additional living space the finished lower level provides! A generous recreation room offers the perfect setting for family movie nights, entertaining or relaxing, while an additional room with two closets provides flexibility for a home office, hobbies or whatever suits your lifestyle. A combined laundry and three-piece bathroom, cold cellar, storage room, plus a utility and workshop area complete this versatile level. Step outside and discover a backyard with plenty of possibilities! The generous yard, enhanced by a brand-new privacy fence, offers a wonderful space for children, pets, gardening or simply enjoying the outdoors. A patio area is ideal for summer barbecues and outdoor dining, while a convenient storage shed keeps lawn and garden essentials neatly tucked away. Additional features include gas forced-air heating, central air conditioning and a rental hot water heater. With its classic brick exterior, attached garage, versatile living space and convenient location, this home offers a great opportunity to add your personal touches and make it your own. A home worth a closer look!
Details
| MLS # | X13811608 |
|---|---|
| Listing Type | For Sale |
| Style | House |
| Sub-Type | Resale |
| Status | Price Change |
| Year | 0 |
| Days On Site | 60 |
| Listing Provided By | K.J. Talbot Realty Incorporated | X13811608 565900 |
Features
| Bed(s) | 3 |
|---|---|
| Bath(s) | 2 |
| Garage | 1 |
| Basement | Y |
| Acreage | 0.18 |
Interior
| Interior Features | Auto Garage Door Remote, Water Heater |
|---|---|
| Cooling | Central Air |
| Heat Source | Gas |
| Fireplace Yes / No | No |
Exterior
| Roof | Asphalt Shingle |
|---|---|
| Foundation Details | Concrete Block |
| Construction Materials | Brick |
Parking
| Garage Yes / No | Yes |
|---|---|
| Parking Features | Private Double |
Utilities
| Sewer | Sewer |
|---|
Taxes
| Tax Annual Amount | 4193 |
|---|---|
| Tax Legal Description | PT LT 8 CON C GODERICH AS IN R247665, S/T R47665, S/T R48649; S/T EXECUTION 99-0146, IF ENFORCEABLE; TOWN OF GODERICH |
| Tax Year | 2025 |
Area Information
| Province | ON |
|---|---|
| County | Huron |
| City | Goderich |
| Postal Code | N7A 1C8 |
| Area | Goderich (Town) |
| Listing VS Median (in N7A 1C8) | |
Price: $545,900 low | high Med: $0 On site: 60 low | high Med: | |
Request a showing
Request a showing
Contact
Learn More About This Property

| Province | ON |
|---|---|
| County | Huron |
| City | Goderich |
| Postal Code | N7A 1C8 |
| Area | Goderich (Town) |
| Listing VS Median (in N7A 1C8) | |
Price: $545,900 low | high Med: $0 On site: 60 low | high Med: | |