
76 Cedar Ridge Road,Whitchurch-Stouffville, ON L4A 2H6
Whitchurch-Stouffville, ON L4A 2H6

Description
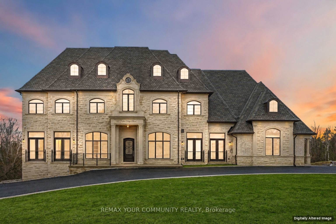
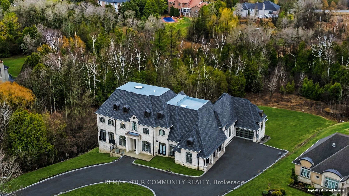
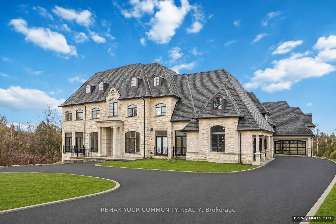
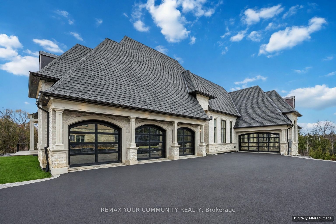
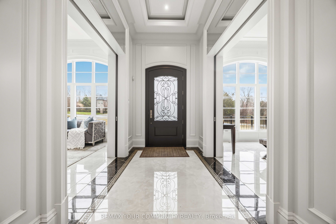
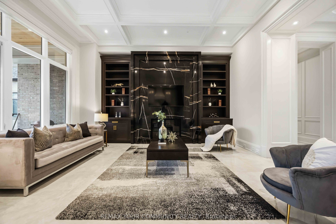
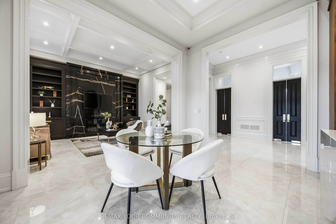
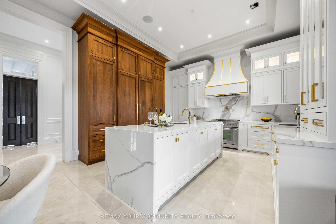
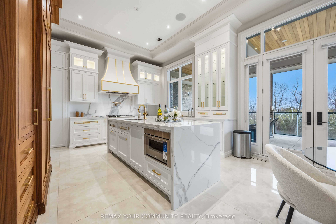
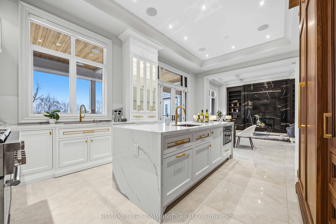
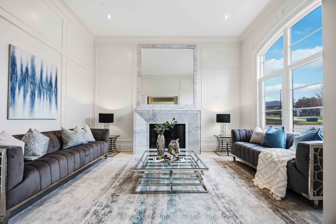
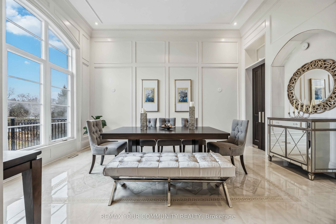
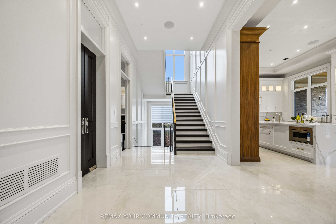
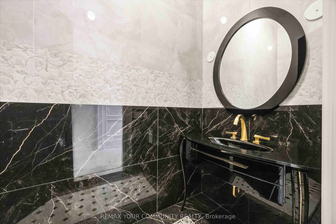
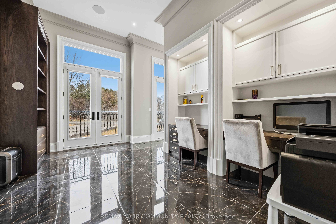
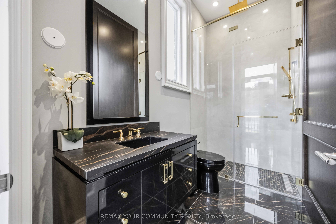
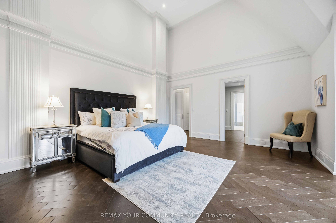
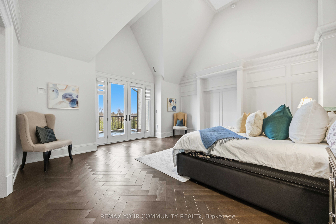
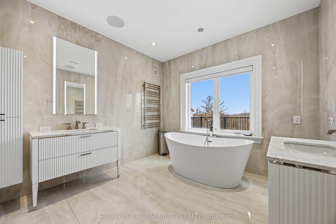
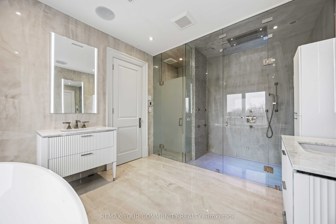
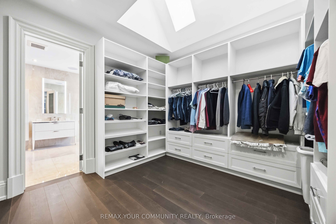
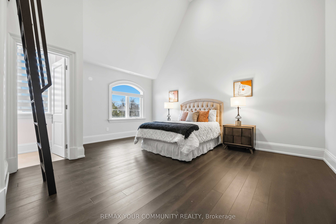
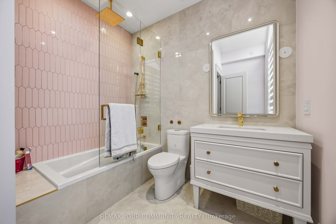
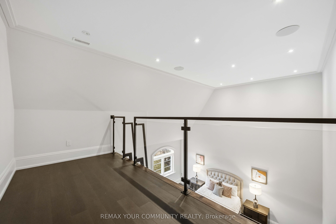
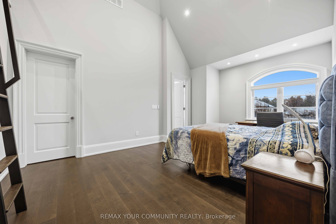
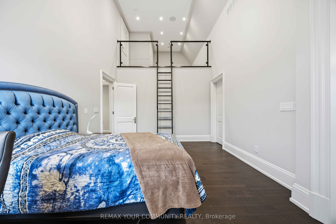
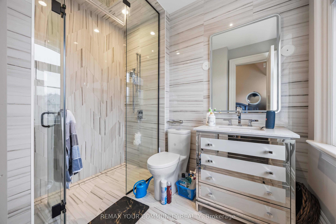
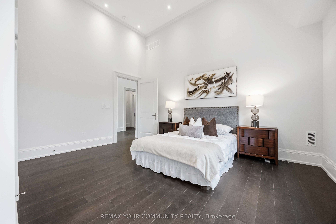
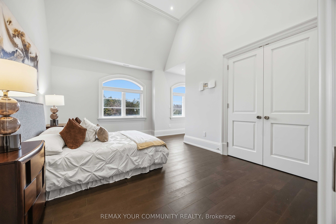
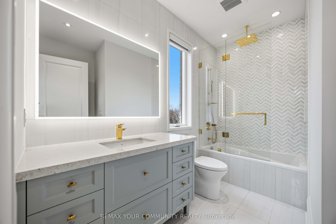
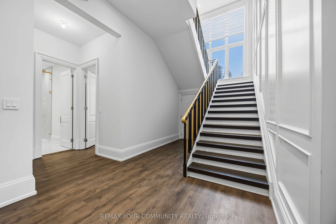
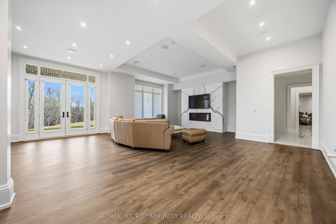
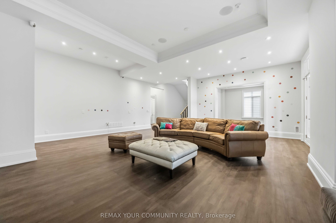
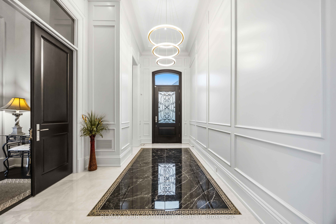
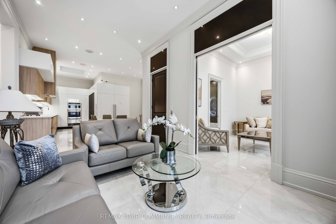
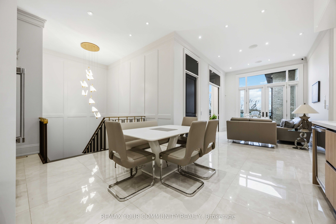
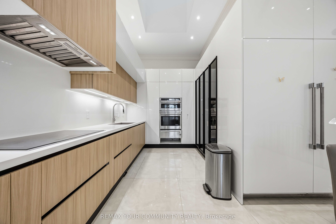
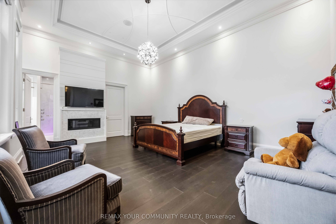
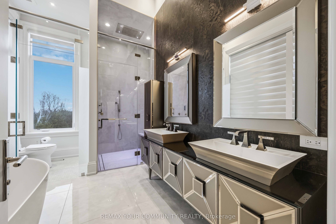
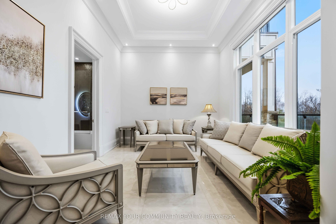
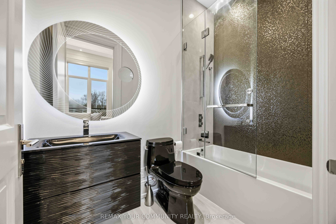
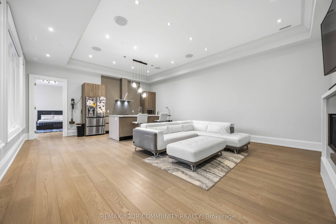
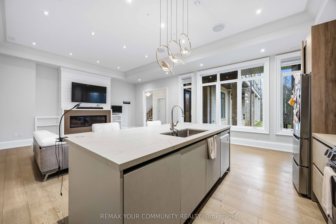
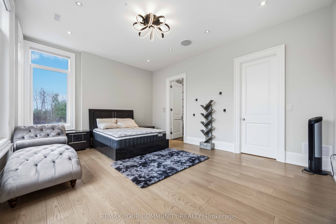
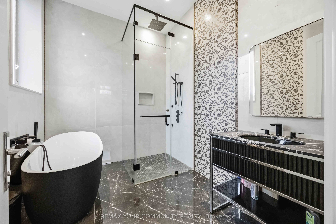
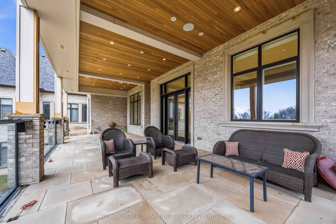
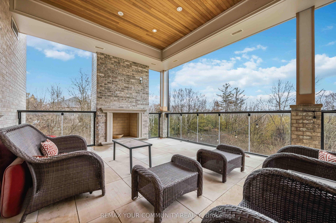
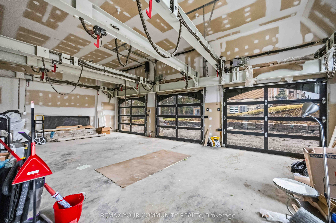
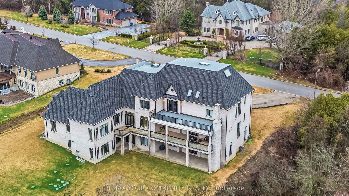
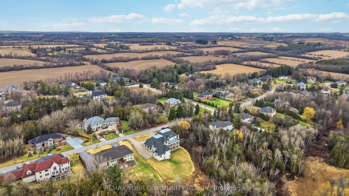
Some homes are built. This one was composed. Bethesda Forest Estates is one of York Region's most distinguished custom estate enclaves -private conservation ravine lots, minutes to Highway 404, forty minutes to downtown Toronto. 76Cedar Ridge Road sits on two private acres within it: years in the making, complete as of this spring. The build announces its standard before you step inside. Natural Indiana limestone façade. Belden brick. Copper roof. Solid mahogany doors. Sherle Wagner plumbing fittings in every washroom of both residences. The materials were chosen once and held throughout. It is not one home. It is two - each complete, each private, each extraordinary - built for the exceptional family that refuses to ask its members to choose between closeness and independence. The main estate unfolds across four levels. Ceilings climb from twelve to twenty feet. Versace porcelain tile underfoot. A formal sitting room centered on a marble gas fireplace. The kitchen is anchored by a Thermador six-burner range - brand new, never cooked on - with a water fall island and custom gold-motif hood. And concealed behind seamless cabinetry: a fully equipped prep kitchen with its own stove, fridge, and dishwasher, waiting for the evenings when everyone is here. The lower level refuses to be called a basement: twelve-foot ceilings, radiant-heated tile, marble fireplace, full walkout to the cedar-lined heated loggia with wood-burning fireplace and ravine beyond. The primary suite soars to twenty feet - private balcony, spa ensuite, skylit walk-in. Five ensuite bedrooms. Three-car heated garage with car lift. The second residence earns its plural: two complete apartments - each with its own Pedini Italian kitchen, fireplace, and spa ensuite. Connected by private elevator. Versace tile and Sherle Wagner fittings throughout. Private entrance. Two-car heated garage. Completely independent. Quietly connected. Immediate possession. Nothing comparable exists in York Region.
Details
| MLS # | N14122300 |
|---|---|
| Listing Type | For Sale |
| Style | House |
| Sub-Type | Resale |
| Status | New |
| Year | 0 |
| Days On Site | 25 |
| Listing Provided By | REMAX YOUR COMMUNITY REALTY | N14122300 087013 |
Features
| Bed(s) | 10 |
|---|---|
| Bath(s) | 14 |
| Garage | 8 |
| Basement | Y |
| Story(s) | 2 |
| Acreage | 1.68 |
Interior
| Interior Features | Accessory Apartment, Air Exchanger, Auto Garage Door Remote, Built-In Oven, Carpet Free, Central Vacuum, Countertop Range, ERV/HRV, Guest Accommodations, In-Law Capability, In-Law Suite, On Demand Water Heater, Primary Bedroom - Main Floor, Separate Heating Controls, Storage, Sump Pump, Upgraded Insulation, Water Heater Owned, Water Softener, Water Treatment |
|---|---|
| Cooling | Central Air |
| Heat Source | Gas |
| Fireplace Features | Living Room, Natural Gas, Rec Room, Wood |
| Fireplace Yes / No | Yes |
Exterior
| Exterior Features | Awnings, Backs On Green Belt, Controlled Entry, Lawn Sprinkler System, Lighting, Patio, Privacy, Porch |
|---|---|
| Roof | Asphalt Shingle, Cedar |
| Foundation Details | Poured Concrete |
| Topography | Rolling, Sloping, Wooded/Treed |
| Construction Materials | Brick, Cedar |
| Security Features | Alarm System, Carbon Monoxide Detectors, Monitored, Security System, Smoke Detector |
Parking
| Garage Yes / No | Yes |
|---|---|
| Parking Features | Circular Drive, Private |
Utilities
| Sewer | Septic |
|---|
Taxes
| Tax Annual Amount | 25469 |
|---|---|
| Tax Legal Description | LOT 3, PLAN 65M3909, WHITCHURCH-STOUFFVILLE. S/T EASE OVER PT 5, PL 65R13299 AS IN LT592761; S/T EASEMENT FOR ENTRY AS IN YR966635 |
| Tax Year | 2025 |
Area Information
| Province | ON |
|---|---|
| County | York |
| City | Whitchurch-Stouffville |
| Postal Code | L4A 2H6 |
| Area | Rural Whitchurch Stouffville |
| Listing VS Median (in L4A 2H6) | |
Price: $6,495,000 low | high Med: $0 On site: 25 low | high Med: | |
Request a showing
Request a showing
Contact
Learn More About This Property

| Province | ON |
|---|---|
| County | York |
| City | Whitchurch-Stouffville |
| Postal Code | L4A 2H6 |
| Area | Rural Whitchurch Stouffville |
| Listing VS Median (in L4A 2H6) | |
Price: $6,495,000 low | high Med: $0 On site: 25 low | high Med: | |