
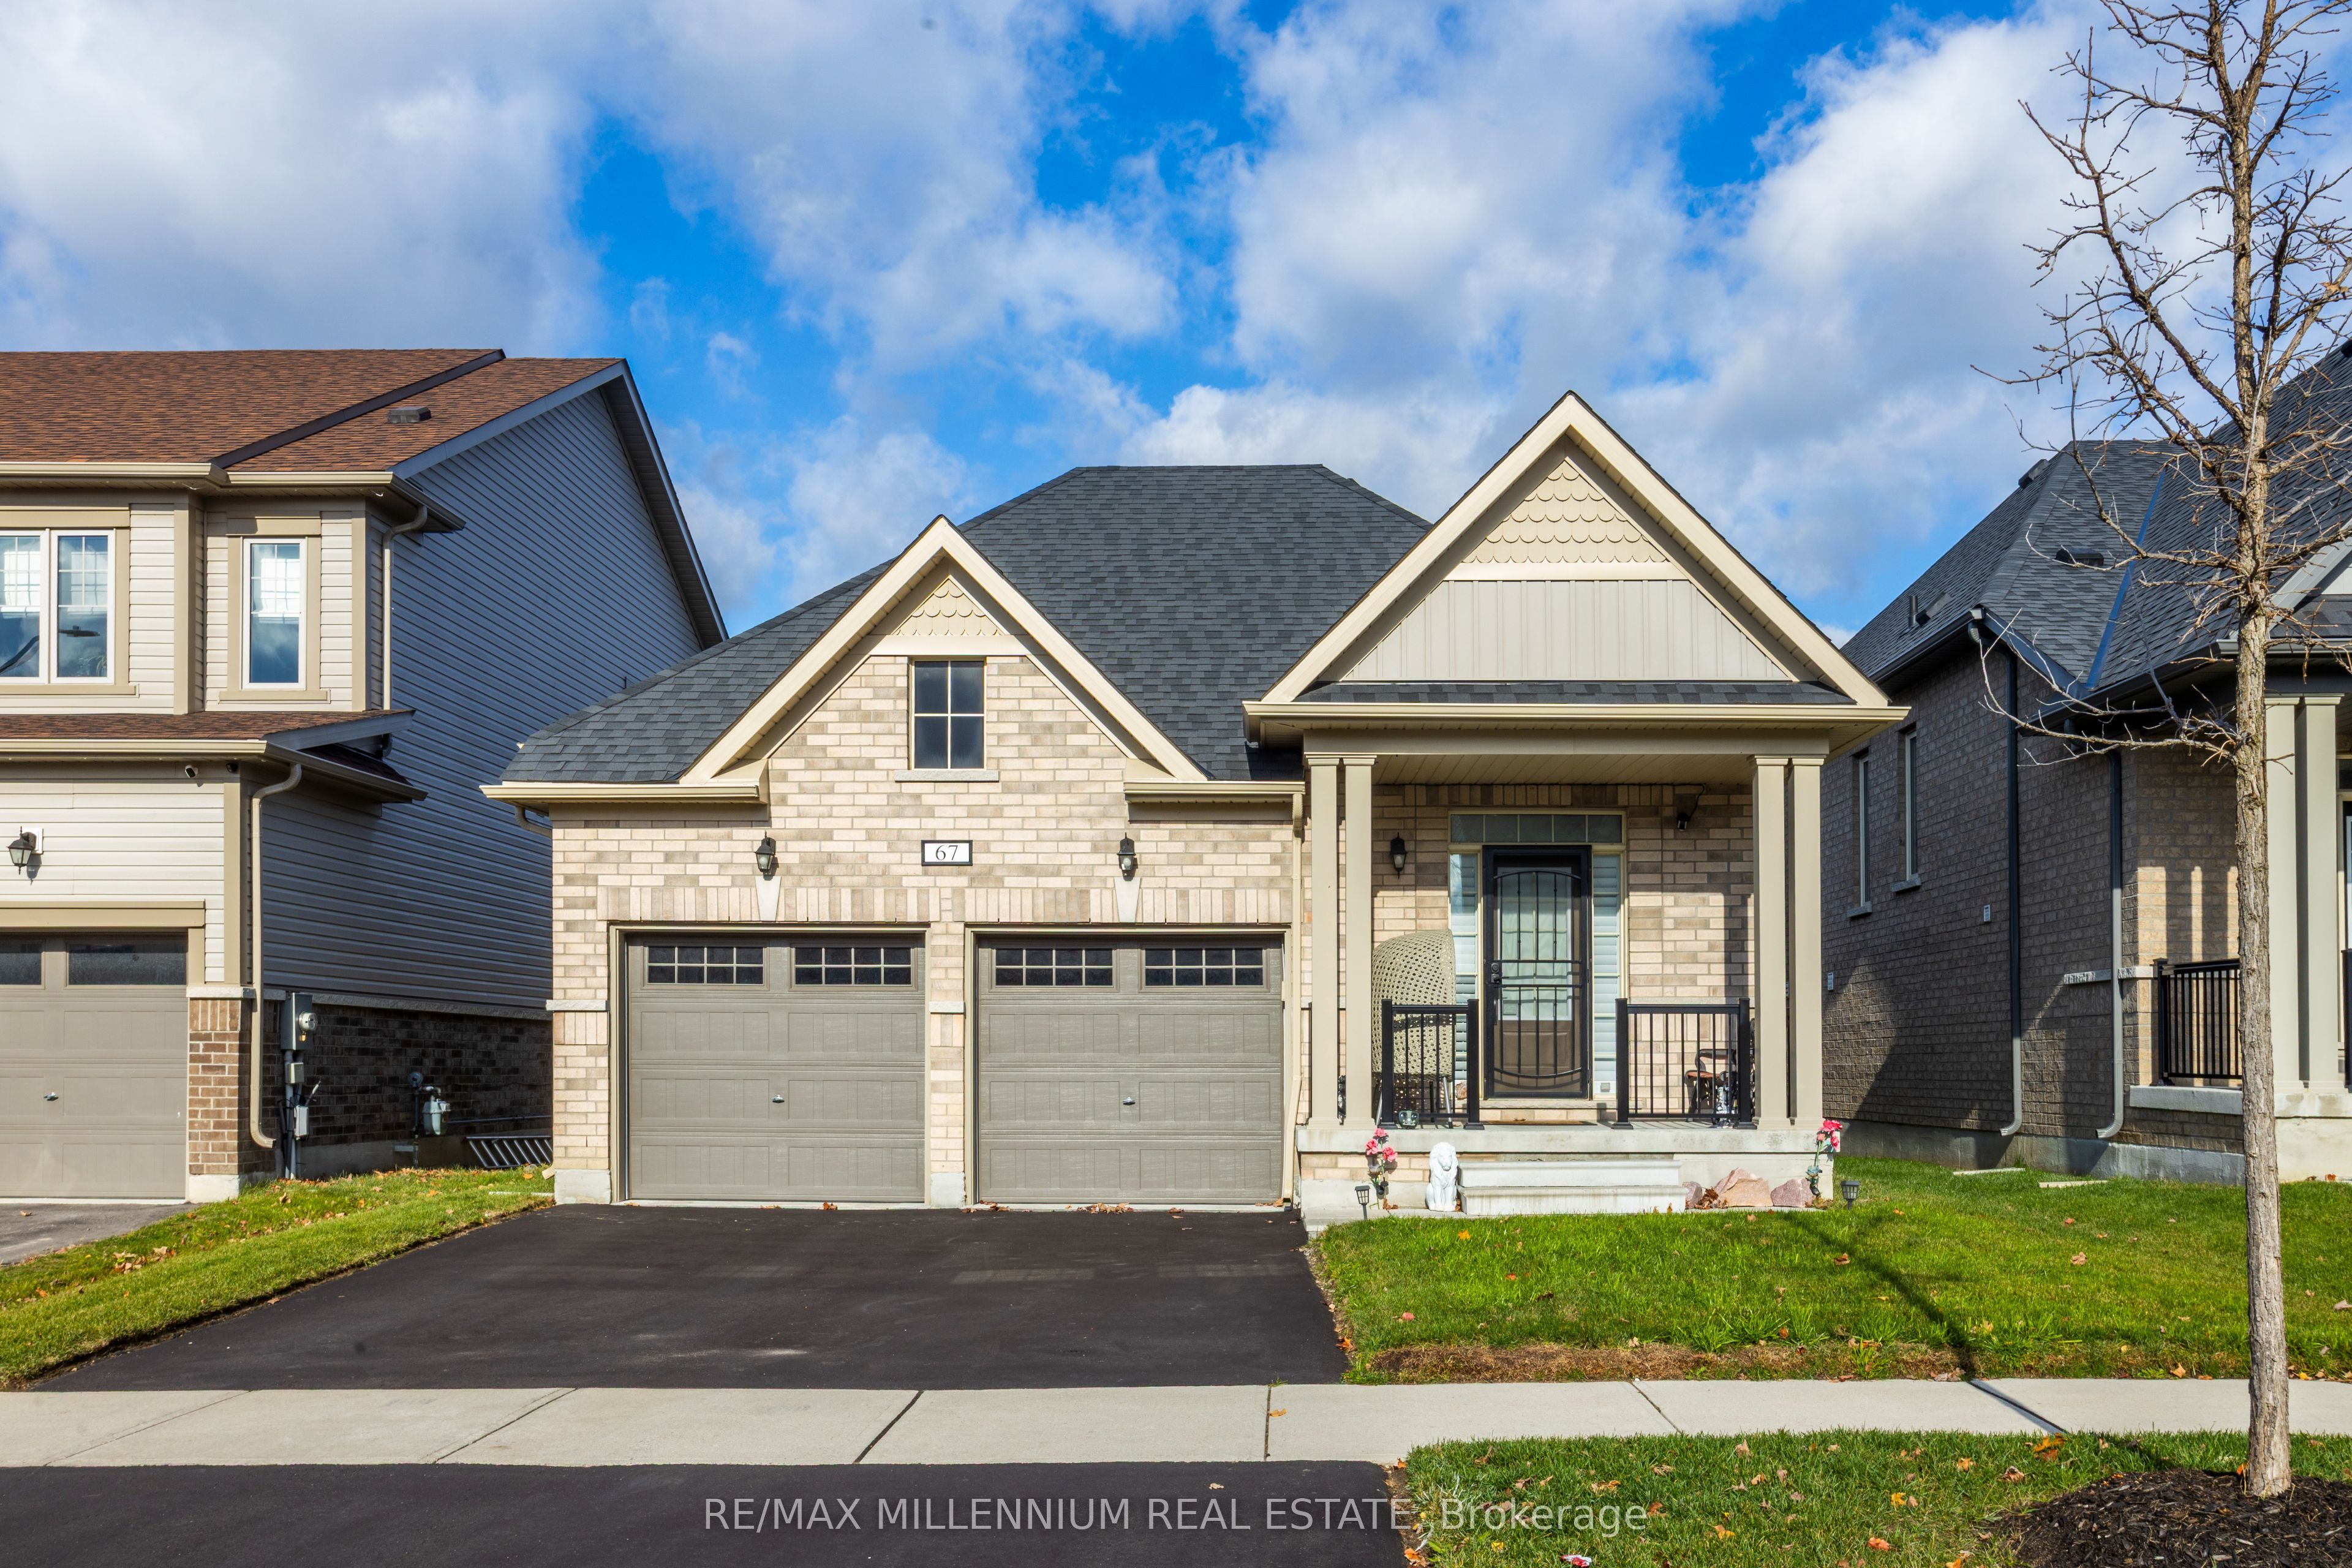
67 Southampton Street,Scugog, ON L9L 2E5
Scugog, ON L9L 2E5

Description
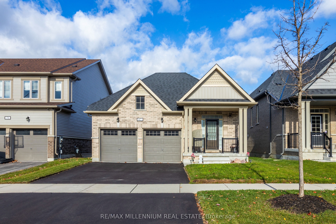
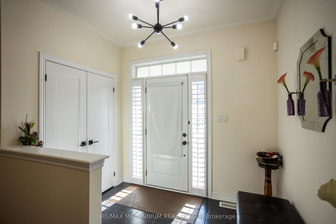
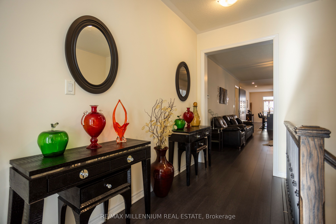
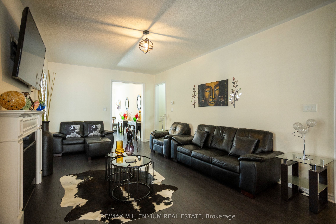
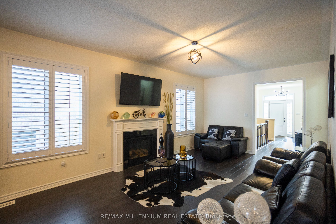
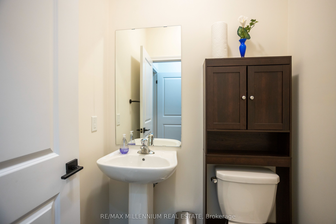
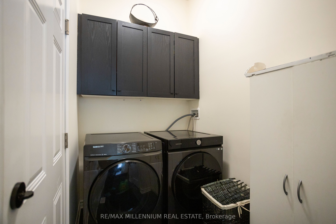
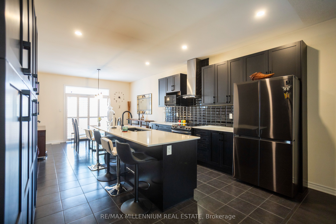
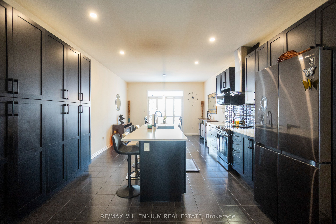
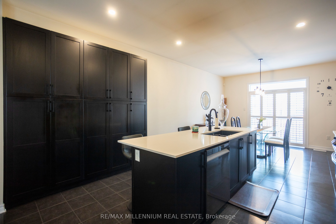
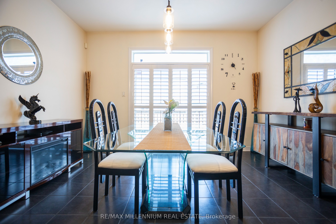
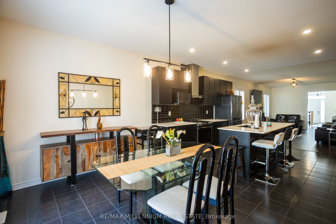
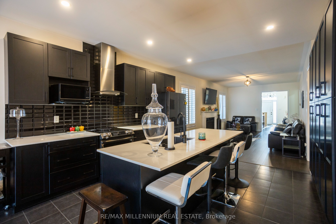
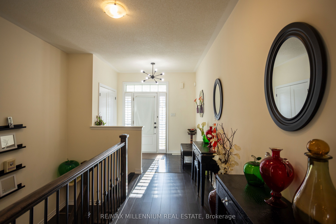
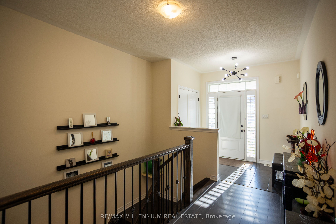
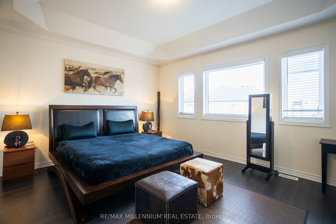
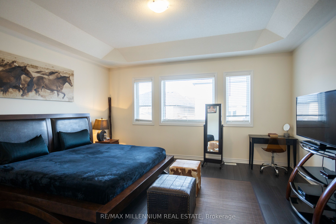
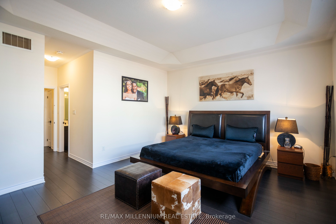
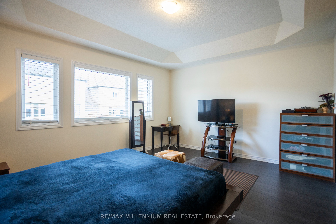
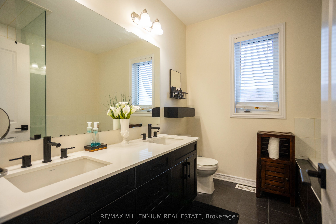
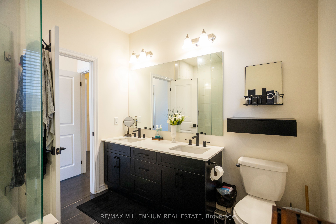
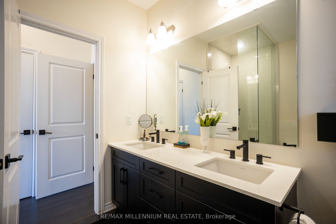
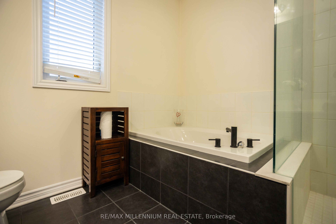
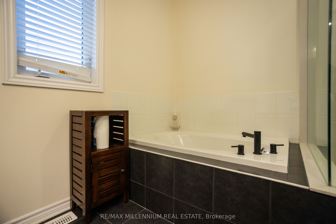
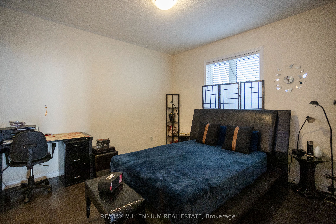
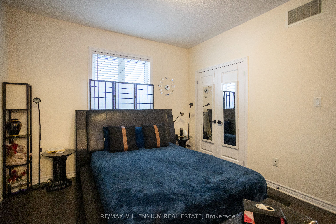
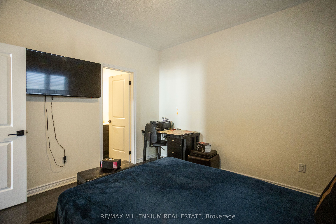
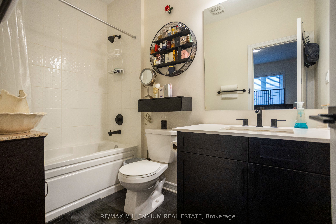
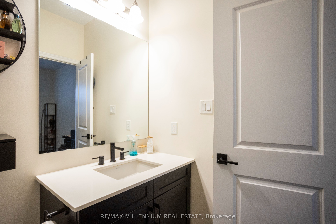
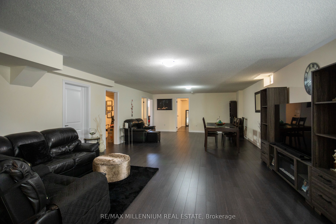
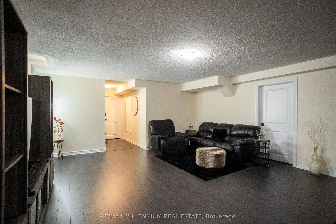
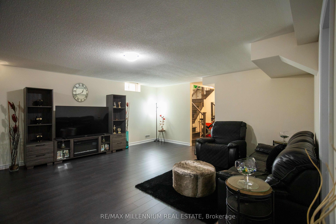
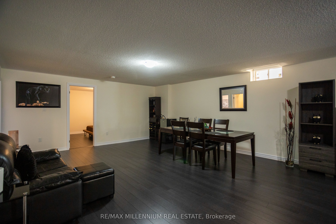
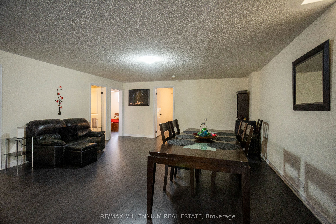
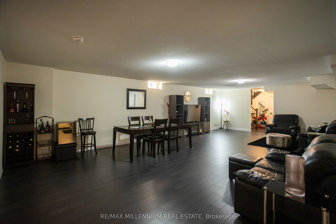
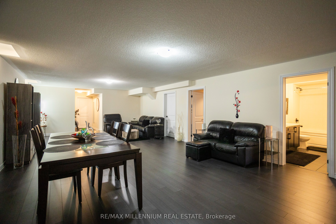
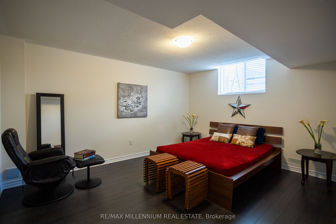
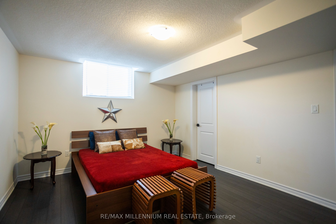
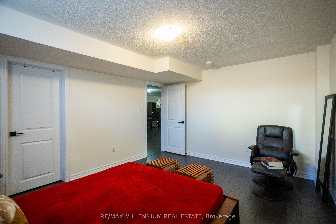
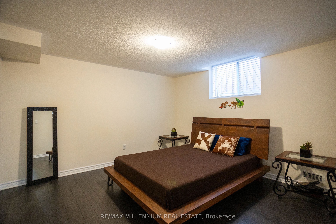
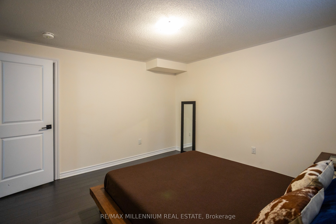
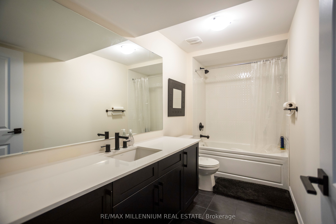
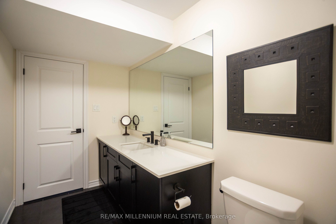
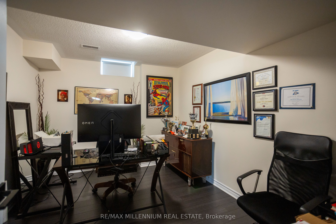
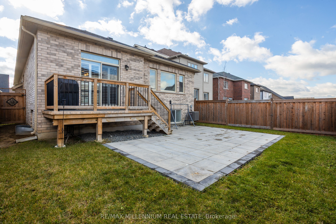
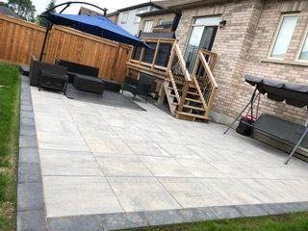
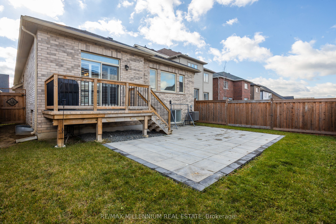
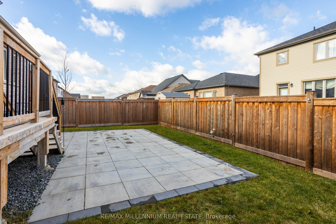
Welcome to 67 Southampton Street, Port Perry! Located in a quiet, family-friendly community, this meticulously maintained and upgraded bungalow offers 2+2 bedrooms, a den, and over $110,000 in premium upgrades. The inviting interior features 9-foot ceilings, an open-concept layout, stylish laminate flooring, California shutters, custom blinds, and elegant tile finishes. The spacious great room boasts a stunning granite-surround fireplace. The chef-inspired kitchen features stainless steel appliances, an impressive 8-foot Caesarstone island, double undermount sinks, pot lights and pantry, and ample cabinetry. The luxurious primary suite offers a 10-foot tray ceiling, walk-in closet, and 5-piece ensuite with double undermount sinks, soaker tub, and glass shower. A second main-floor bedroom features its own 4-piece ensuite. A convenient powder room, separate laundry/mudroom, and direct access to the double-car garage complete the main level. The professionally builder-finished basement seamlessly extends the home's living space, featuring two spacious bedrooms with walk-in closets, a large recreation room, versatile den/home office, and 4-piece bathroom-ideal for extended family or guests. Enjoy the fully fenced, professionally landscaped backyard, featuring an extended deck and interlocking stone patio, perfect for entertaining and relaxing. Minutes from parks, trails, schools, medical centres, and shopping, this exceptional home offers comfort, quality, and convenience. Welcome Home!Max 3 people per showing, including agent. Adults only. Remove shoes and wear provided booties. No washroom use. No food, drinks, photography, or video without seller consent. Agents must accompany clients at all times. Do not adjust thermostats or household controls. Turn off all lights and lock all doors upon departure. Please respect appointment times and the seller's home. Thank you.
Details
| MLS # | E14178864 |
|---|---|
| Listing Type | For Sale |
| Style | House |
| Sub-Type | Resale |
| Status | New |
| Year | 0 |
| Days On Site | 8 |
| Listing Provided By | RE/MAX MILLENNIUM REAL ESTATE | E14178864 311400 |
Features
| Bed(s) | 4 |
|---|---|
| Bath(s) | 4 |
| Garage | 2 |
| Basement | Y |
| Acreage | 0.10 |
Interior
| Interior Features | Air Exchanger, Auto Garage Door Remote, Carpet Free, ERV/HRV, In-Law Capability, Primary Bedroom - Main Floor, Storage, Water Heater |
|---|---|
| Cooling | Central Air |
| Heat Source | Gas |
| Fireplace Features | Family Room, Freestanding, Natural Gas |
| Fireplace Yes / No | Yes |
Exterior
| Exterior Features | Deck, Paved Yard, Porch |
|---|---|
| Roof | Asphalt Shingle |
| Foundation Details | Concrete |
| Construction Materials | Brick |
| Security Features | Alarm System, Monitored |
Parking
| Garage Yes / No | Yes |
|---|---|
| Parking Features | Private, Private Double |
Utilities
| Sewer | Sewer |
|---|
Taxes
| Tax Annual Amount | 7101.57 |
|---|---|
| Tax Legal Description | LOT 26, PLAN 40M3010 SUBJECT TO AN EASEMENT IN GROSS AS IN DR1912483 SUBJECT TO AN EASEMENT FOR ENTRY AS IN DR2051405 TOWNSHIP OF SCUGOG |
| Tax Year | 2026 |
Area Information
| Province | ON |
|---|---|
| County | Durham |
| City | Scugog |
| Postal Code | L9L 2E5 |
| Area | Port Perry |
| Listing VS Median (in L9L 2E5) | |
Price: $1,299,900 low | high Med: $0 On site: 8 low | high Med: | |
Request a showing
Request a showing
Contact
Learn More About This Property

| Province | ON |
|---|---|
| County | Durham |
| City | Scugog |
| Postal Code | L9L 2E5 |
| Area | Port Perry |
| Listing VS Median (in L9L 2E5) | |
Price: $1,299,900 low | high Med: $0 On site: 8 low | high Med: | |
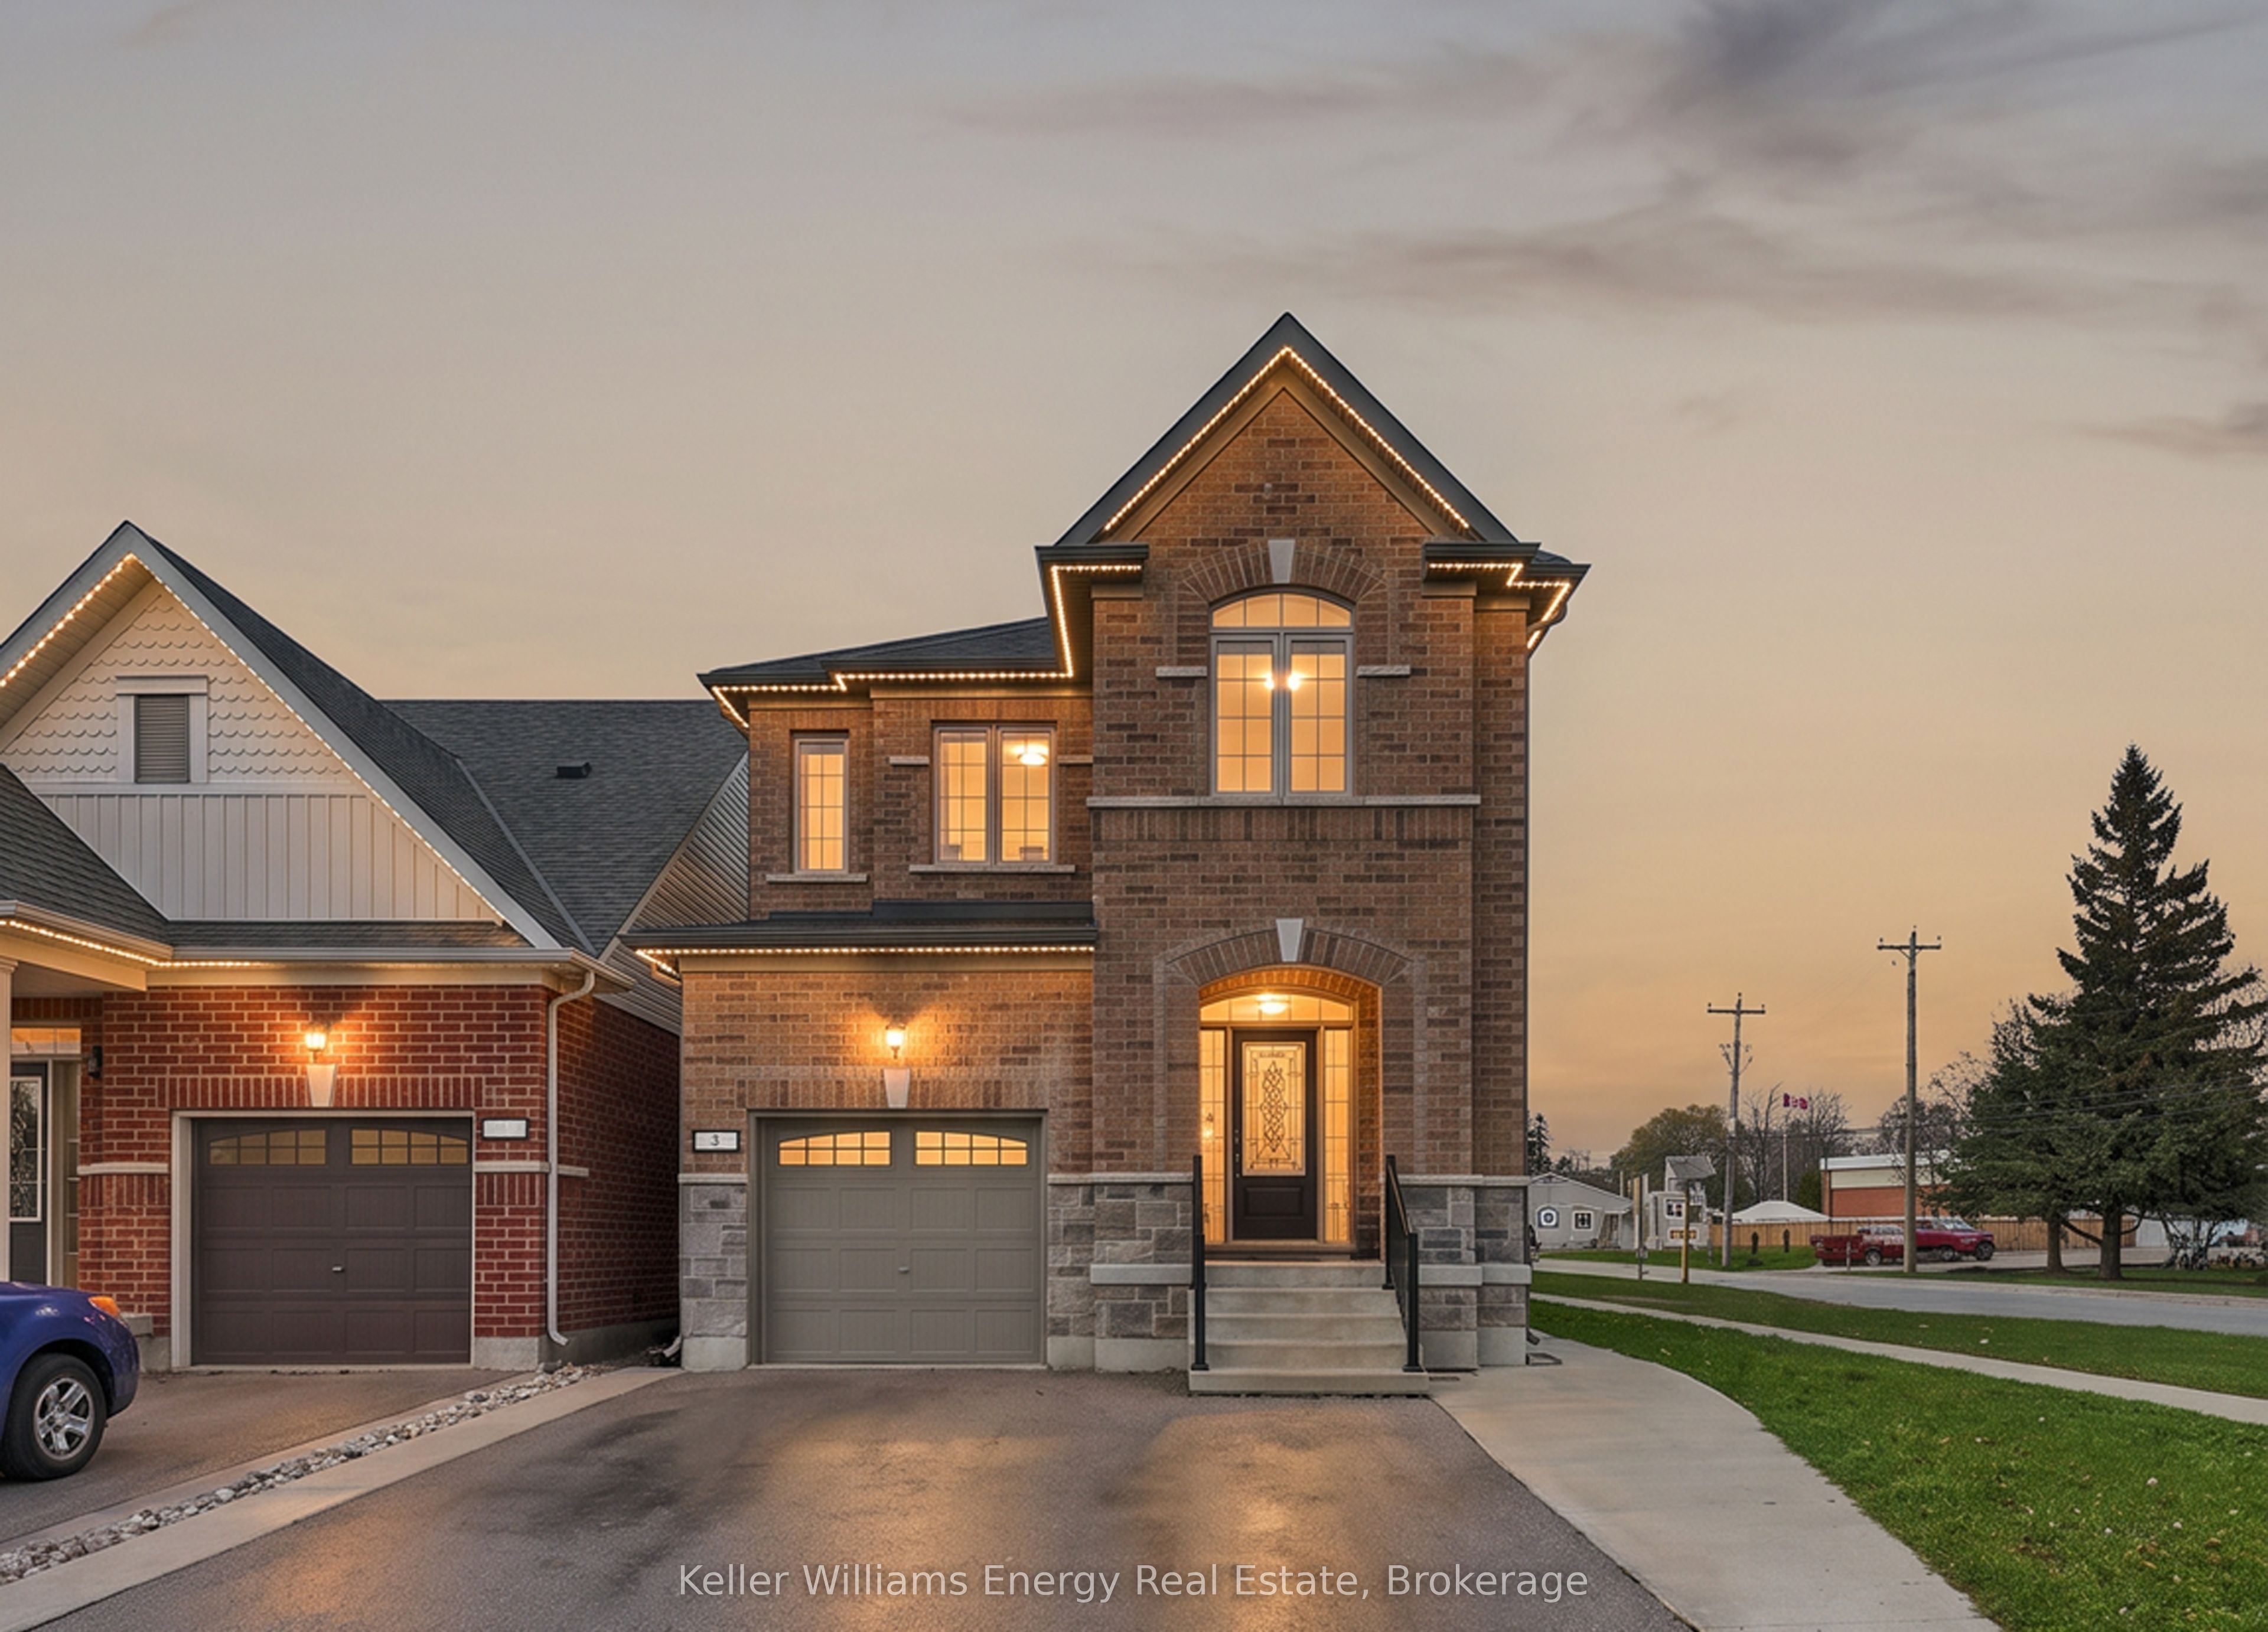 | $1,049,0003 Glenhaven CourtScugog, ON L9L 0A8 |
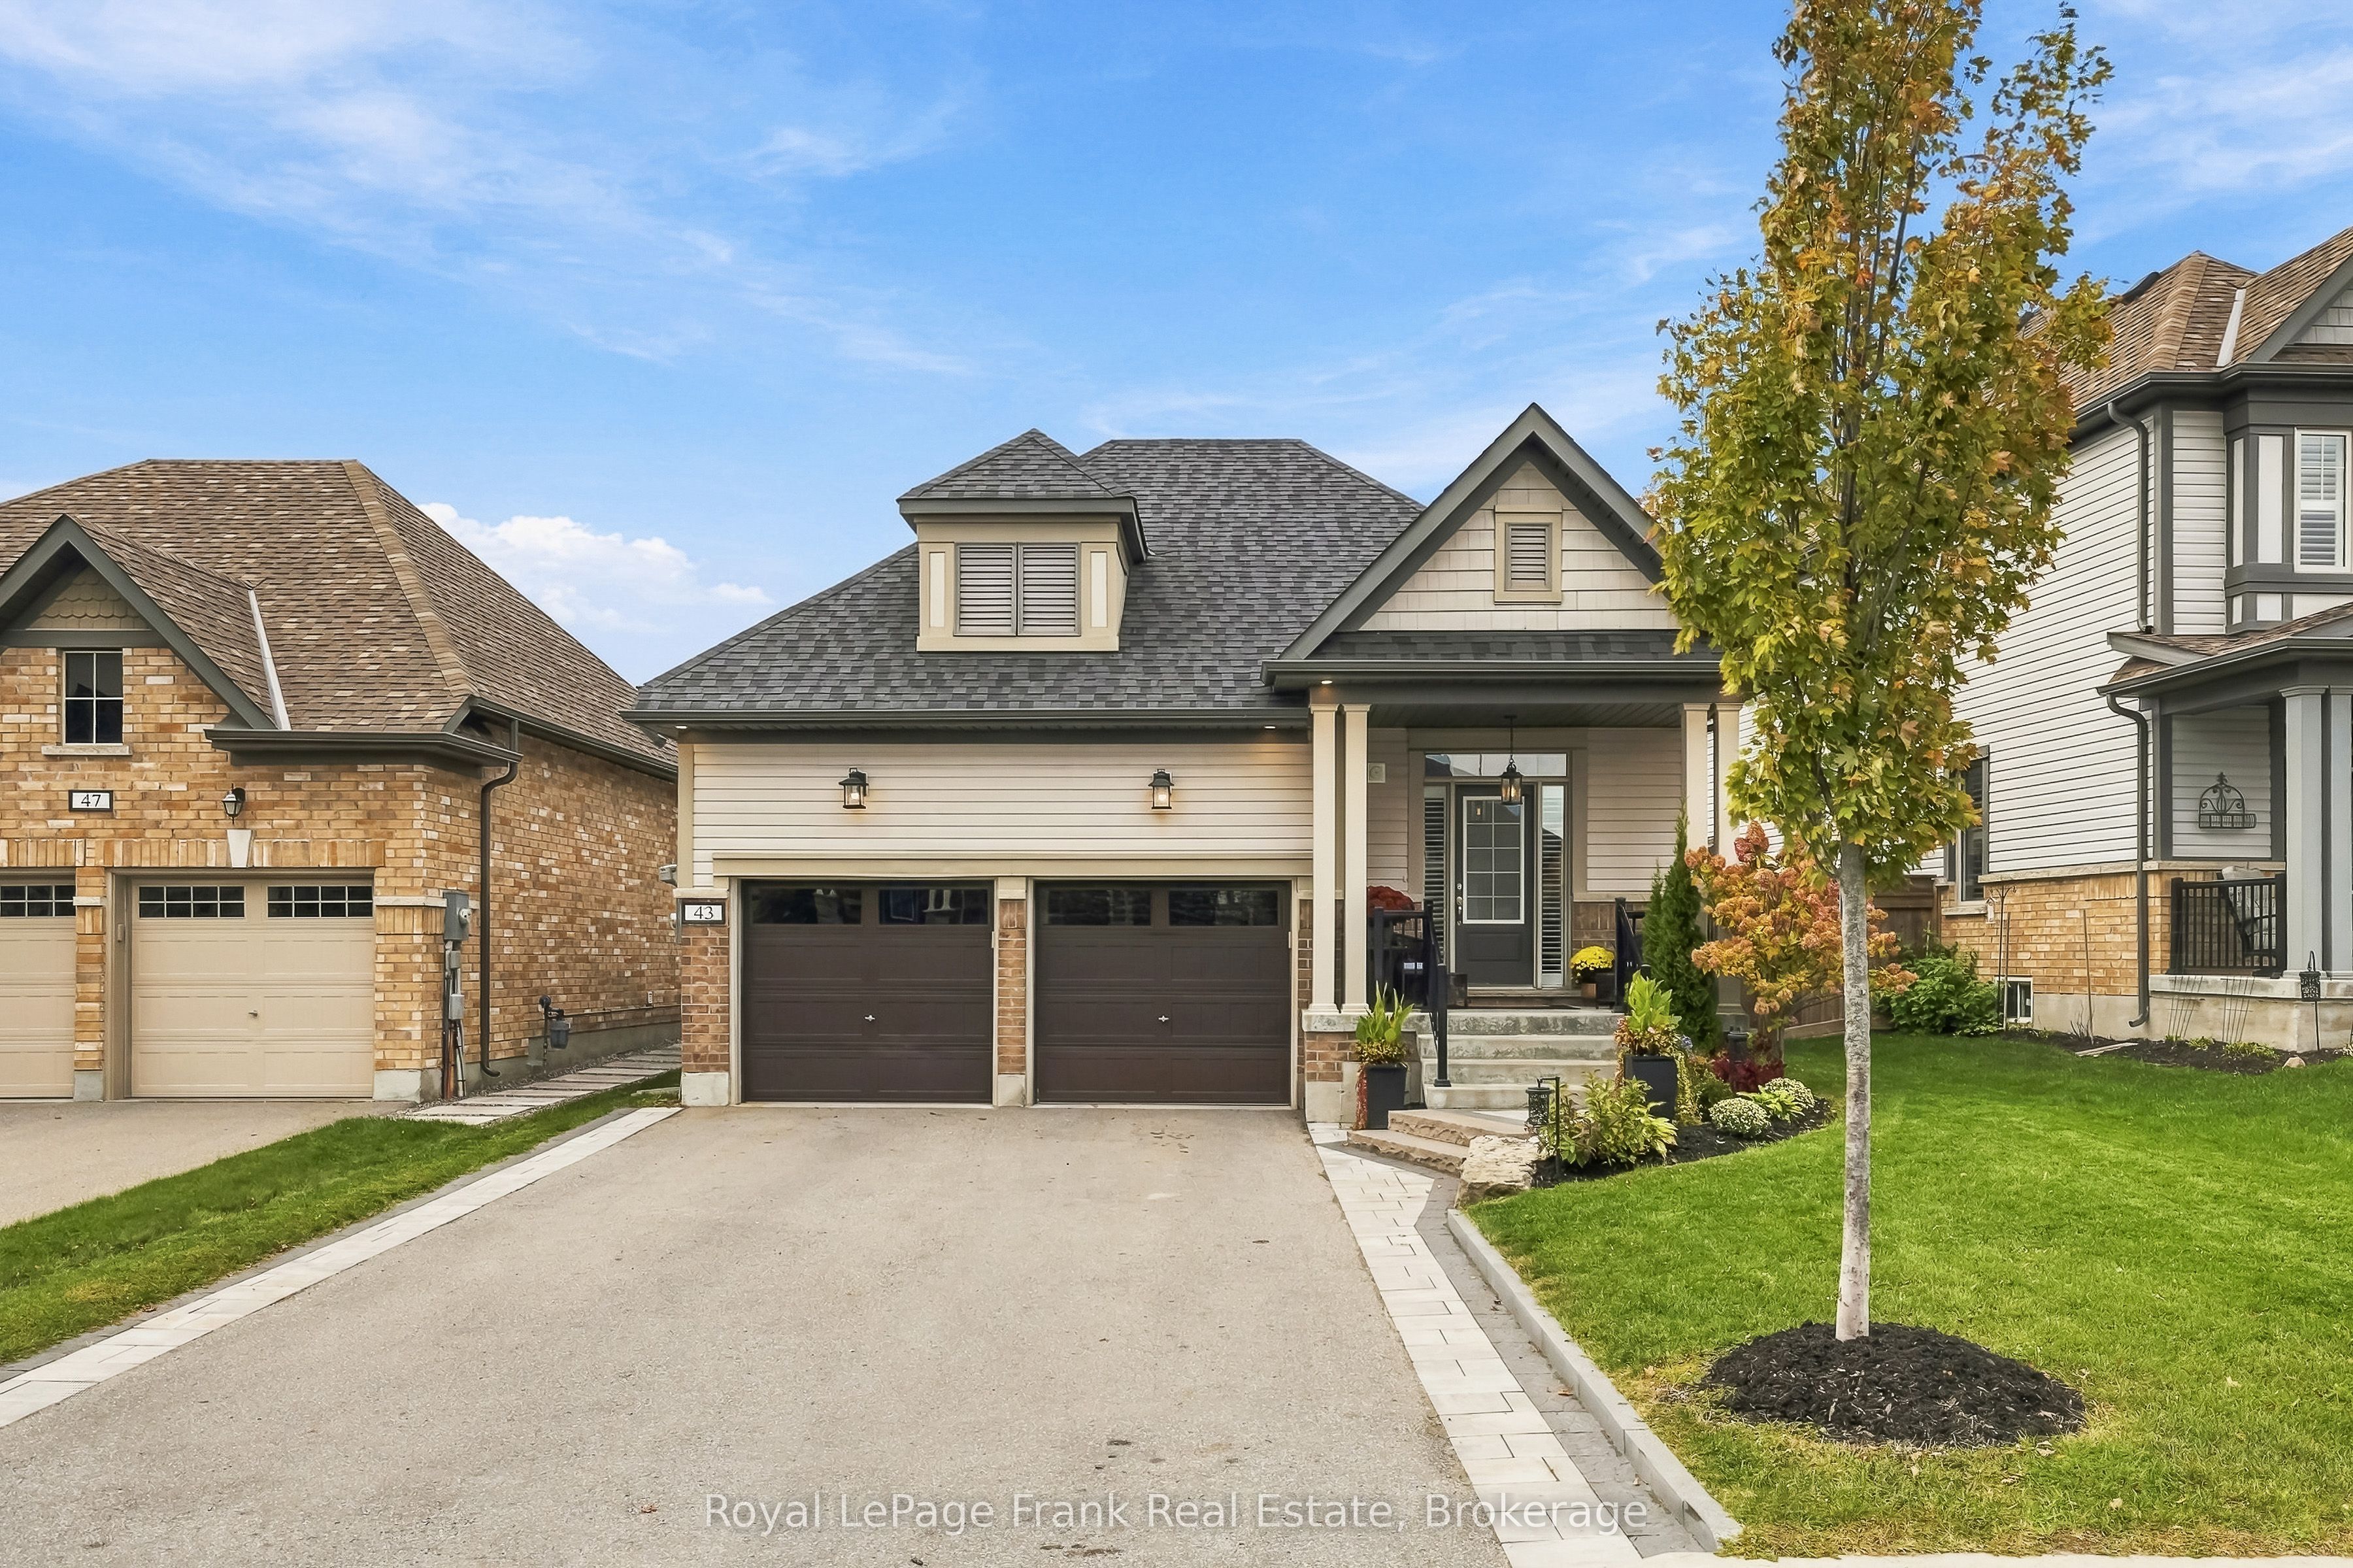 | $1,019,00043 Glenhaven CourtScugog, ON L9L 0A8 |
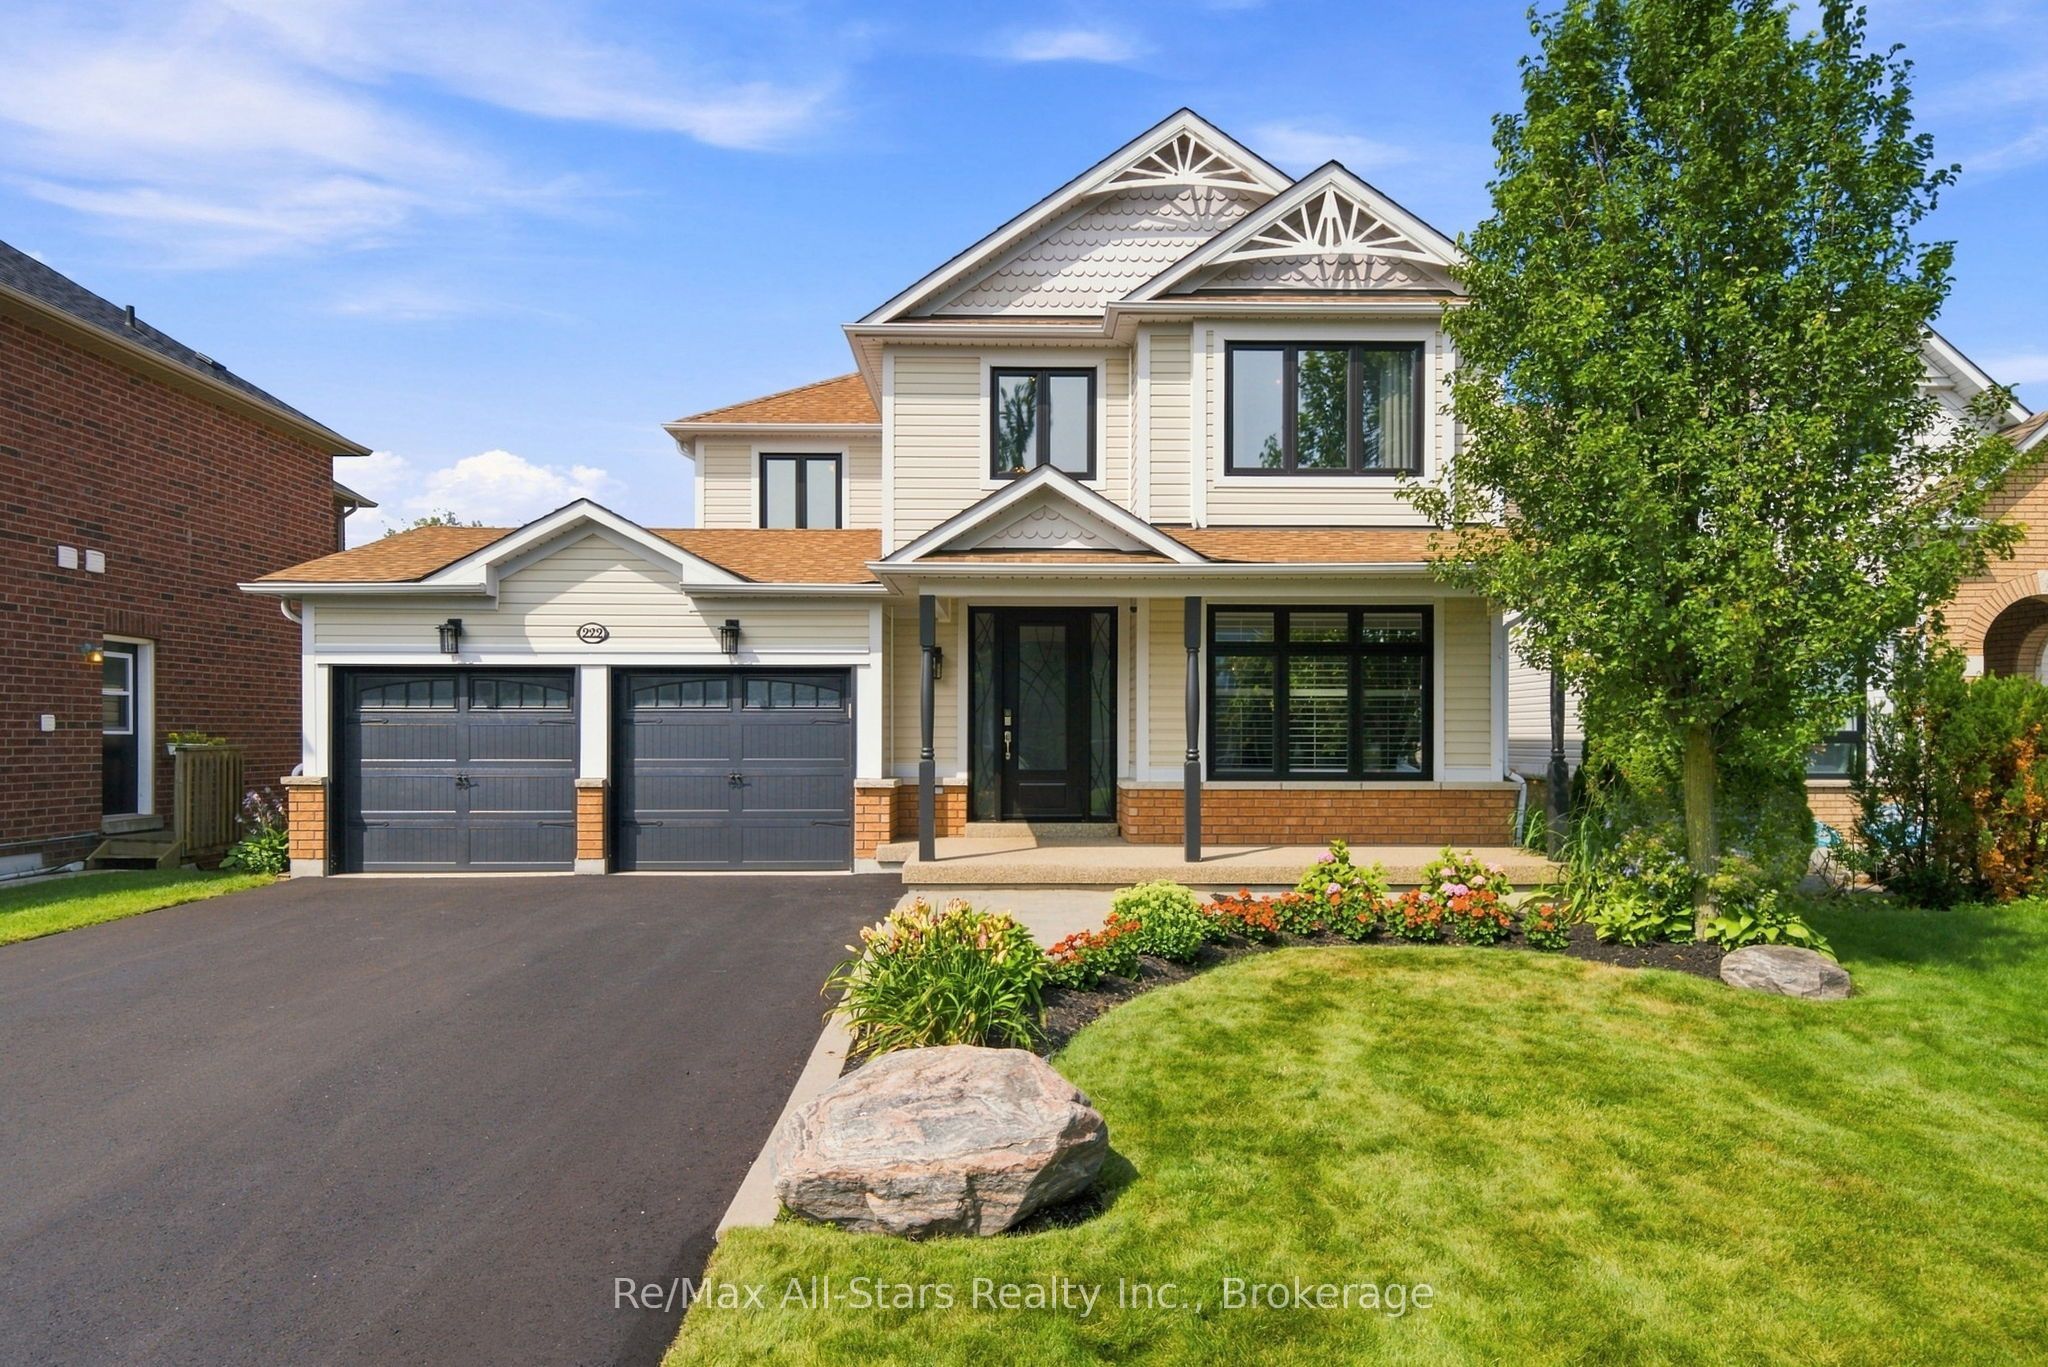 | $1,199,900222 Roseborough CourtScugog, ON L9L 2E6 |