
 New Listing
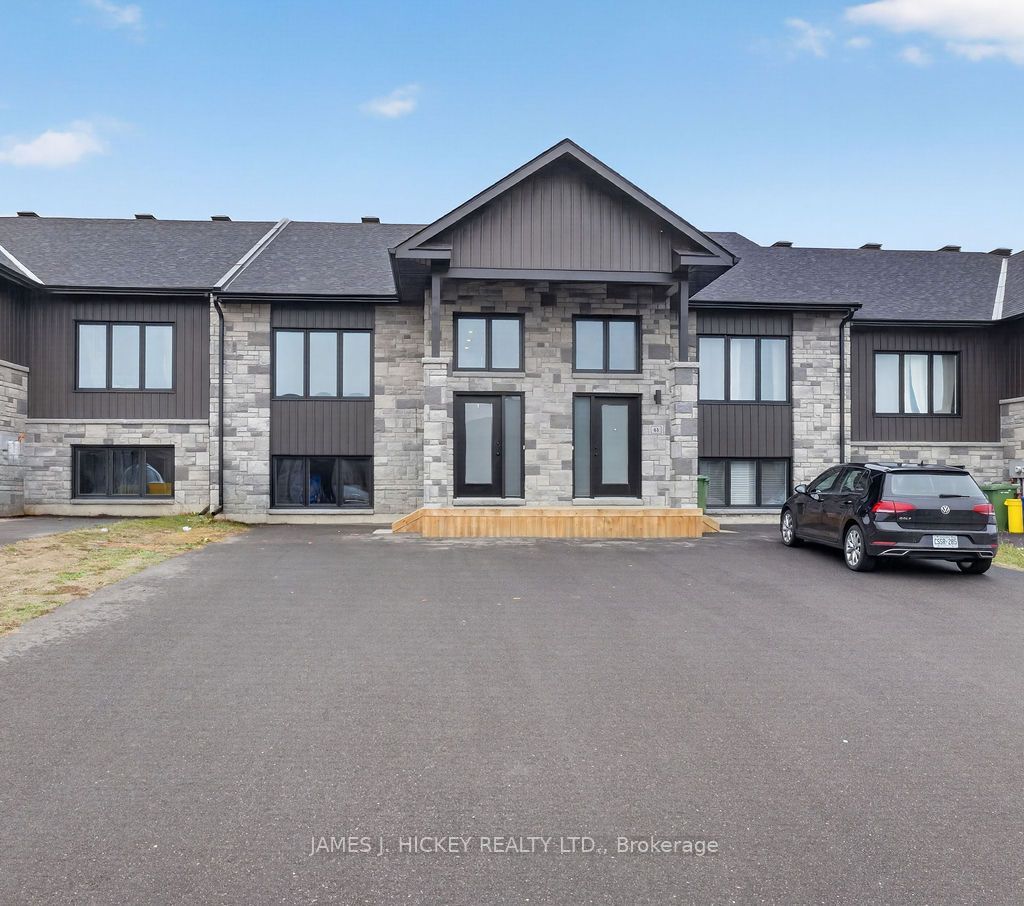
65 Samantha Crescent,Petawawa, ON K8H 0H5
Petawawa, ON K8H 0H5

Description
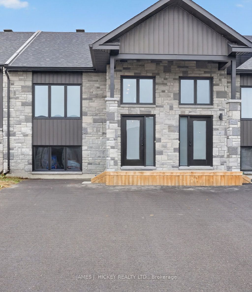
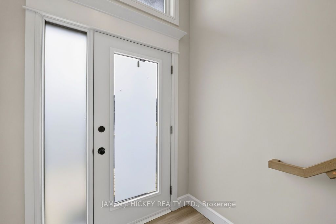
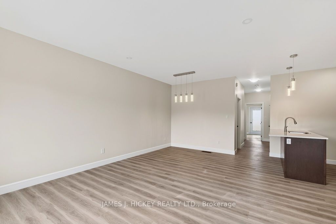
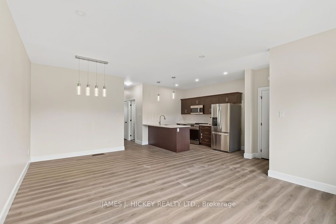
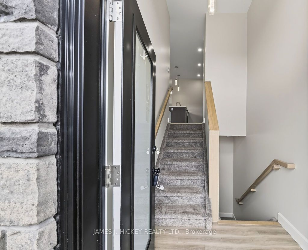
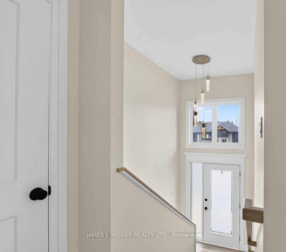
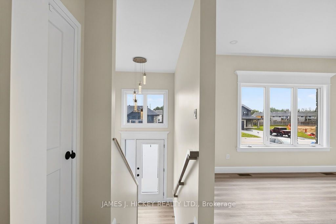
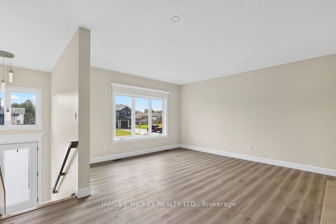
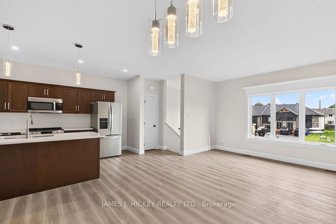
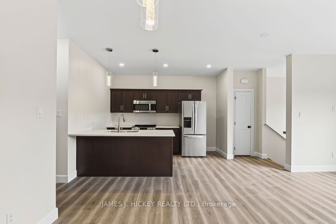
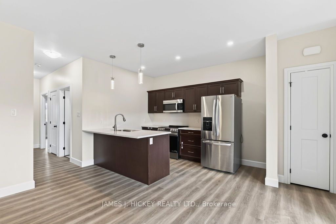
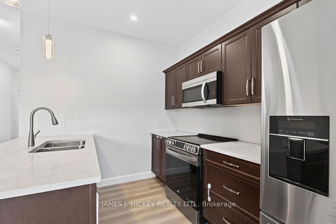
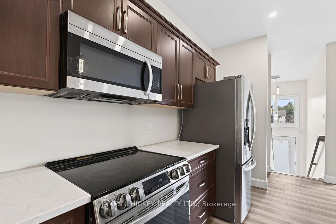
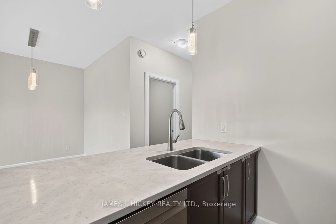
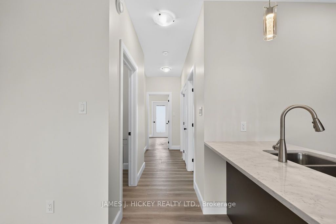
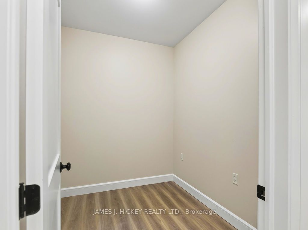
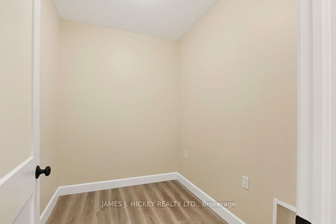
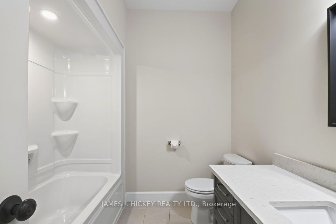
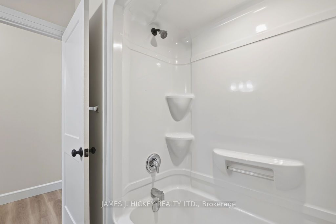
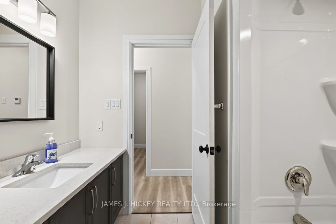
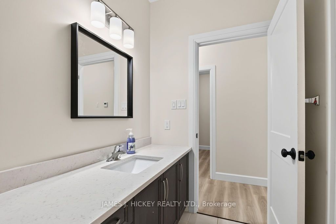
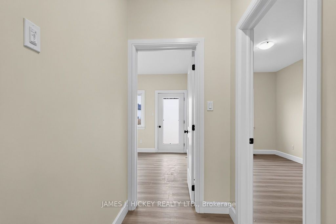
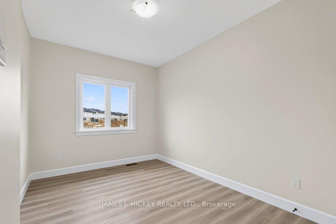
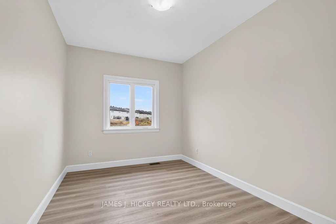
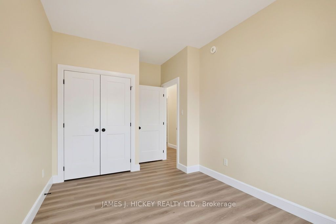
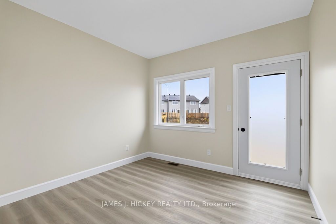
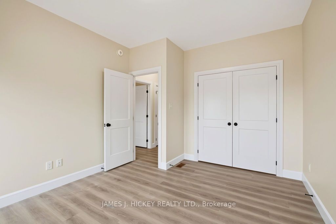
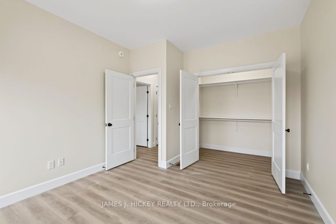
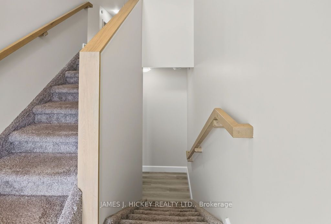
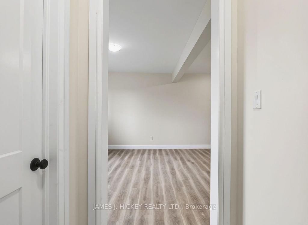
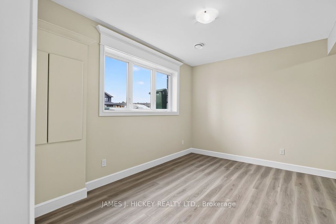
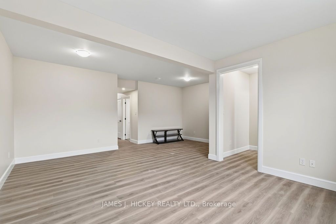
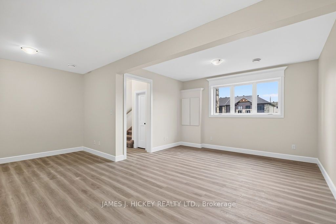
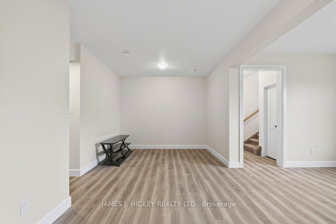
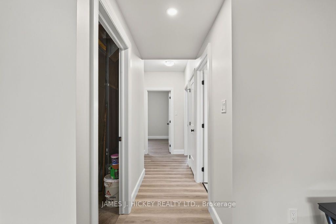
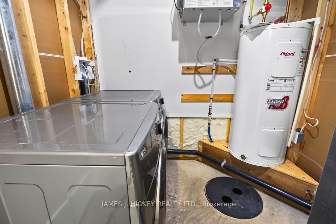
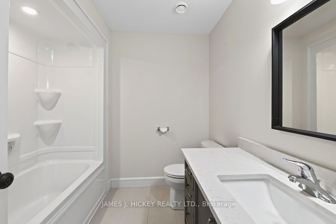
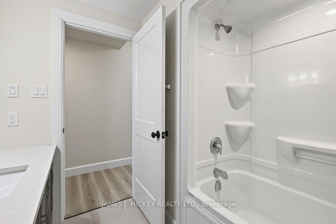
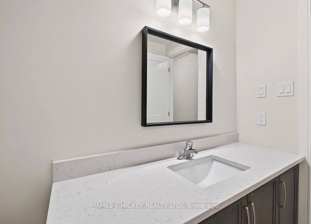
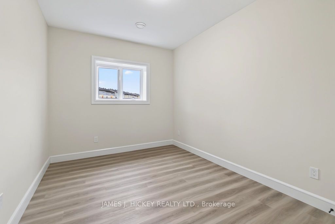
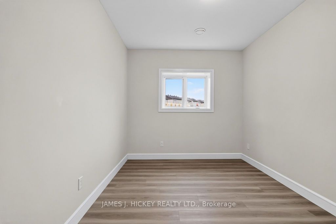
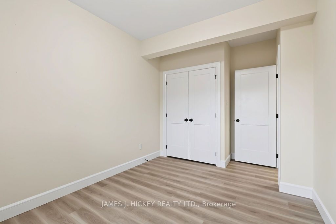
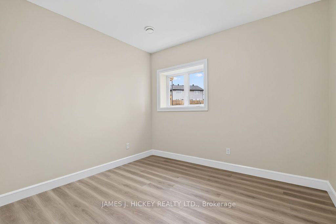
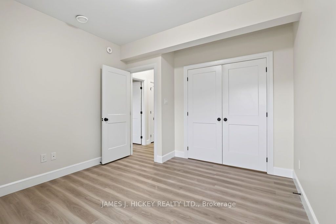
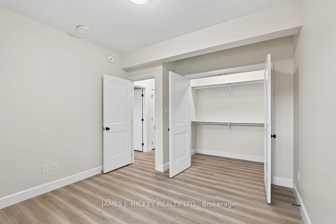
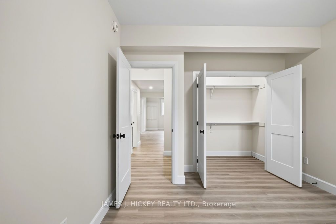
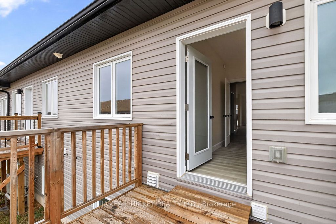
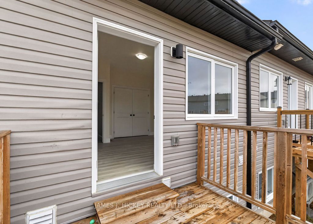
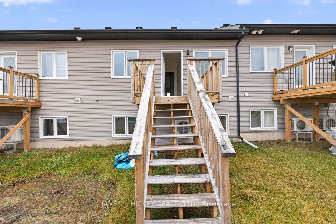
Better than new in a prime walkable location! This modern townhome features 1,086 sq ft of living space on the main floor PLUS another 1,086 sq ft fully finished downstairs. Built just 2 years ago this spotless 2+2 Bedroom, 2 Bath townhouse offers large windows and 9-ft ceilings on both levels, making every inch of this home feel bright, open, and airy. Set on an extra-long driveway with parking for up to 3 vehicles this home blends modern upgrades with everyday comfort, including an energy-efficient forced-air heat pump for heating and cooling. The main floor features a bright, welcoming layout anchored by a gorgeous kitchen equipped with stainless steel appliances, gleaming granite countertops, and cabinetry with soft-close doors and drawers. You'll also find two generous bedrooms, a full bathroom (with a granite countertop), and a flex space that could be your home office or main floor laundry. Downstairs, the gorgeous, fully finished basement dramatically expands your living space-boasting a generous recreation area for comfort and entertaining, two additional bright bedrooms with large windows, and a second full bathroom also upgraded with a granite countertop. Even better, dual laundry hookups let you choose between upstairs or downstairs laundry (washer & dryer included) to suit your lifestyle. Best of all, you can leave the car in the driveway. Enjoy unbeatable walkability right from your front door: walk just 7 mins to Tim Hortons, 9 mins to Dollarama, 6 mins to Food Basics, 12 mins to Shoppers Drug Mart/Canada Post, and 8 mins to the nearest gas station/convenience store. All while being only a 6 minute drive to Garrison Petawawa. Turnkey, sun-filled, and ideally located-come see why this standout townhouse is so easy to call home! Minimum 24 hour irrevocable on all Offers.
Details
| MLS # | X14185994 |
|---|---|
| Listing Type | For Sale |
| Style | House |
| Sub-Type | Resale |
| Status | New |
| Year | 0 |
| Days On Site | 5 |
| Listing Provided By | JAMES J. HICKEY REALTY LTD. | X14185994 491200 |
Features
| Bed(s) | 4 |
|---|---|
| Bath(s) | 2 |
| Basement | Y |
| Acreage | 0.07 |
Interior
| Interior Features | Water Heater Owned |
|---|---|
| Cooling | Other |
| Heat Source | Electric |
| Fireplace Yes / No | No |
Exterior
| Exterior Features | Deck |
|---|---|
| Roof | Asphalt Shingle |
| Foundation Details | Concrete |
| Construction Materials | Stone, Vinyl Siding |
Parking
| Garage Yes / No | No |
|---|
Utilities
| Sewer | Sewer |
|---|
Taxes
| Tax Annual Amount | 3721 |
|---|---|
| Tax Legal Description | Part Block 4, Plan 49M118; Part 3 & 15 49R20567; S/T an easement in gross over Part 3 49R20567 as in RE314910; Town of Petawawa |
| Tax Year | 2025 |
Area Information
| Province | ON |
|---|---|
| County | Renfrew |
| City | Petawawa |
| Postal Code | K8H 0H5 |
| Area | 520 Petawawa |
| Listing VS Median (in K8H 0H5) | |
Price: $519,900 low | high Med: $0 On site: 5 low | high Med: | |
Request a showing
Request a showing
Contact
Learn More About This Property

| Province | ON |
|---|---|
| County | Renfrew |
| City | Petawawa |
| Postal Code | K8H 0H5 |
| Area | 520 Petawawa |
| Listing VS Median (in K8H 0H5) | |
Price: $519,900 low | high Med: $0 On site: 5 low | high Med: | |