
 New Listing
60 Bernadino Street,Brampton, ON L6P 4G1
Brampton, ON L6P 4G1

Description
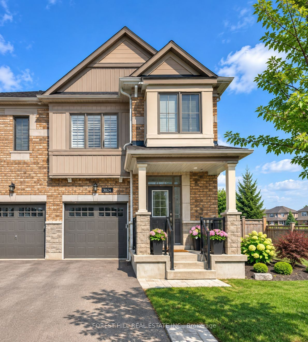
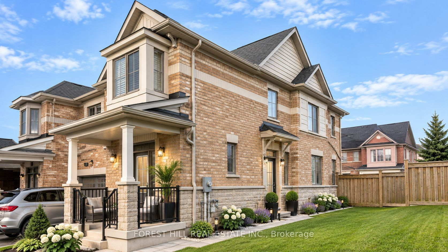
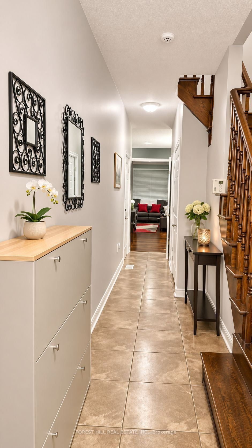
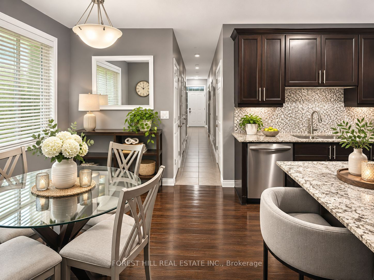
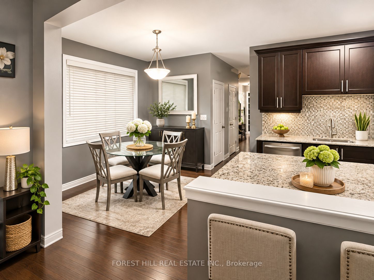
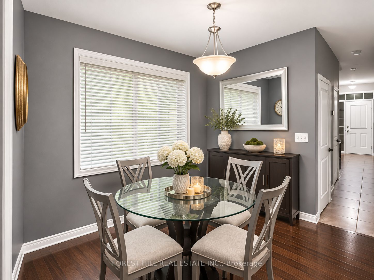
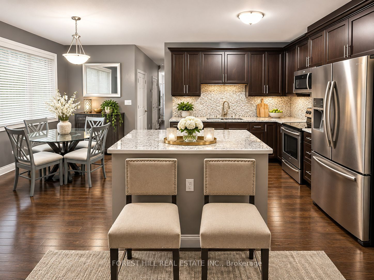
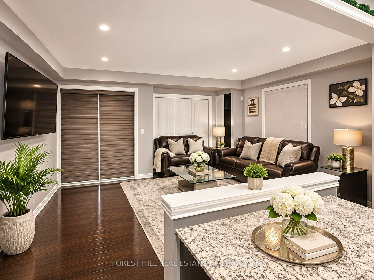
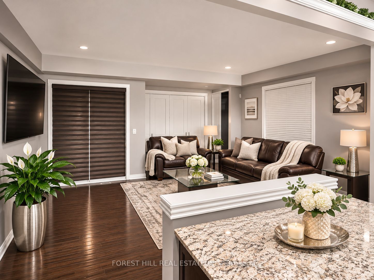
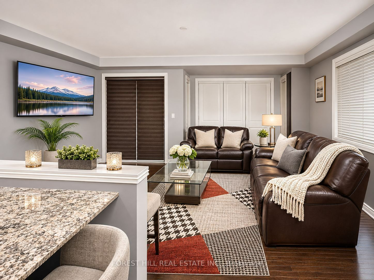
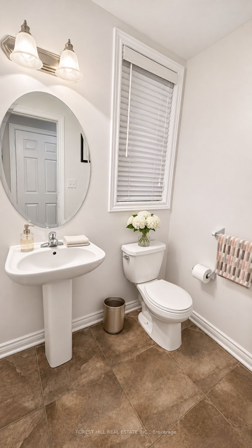
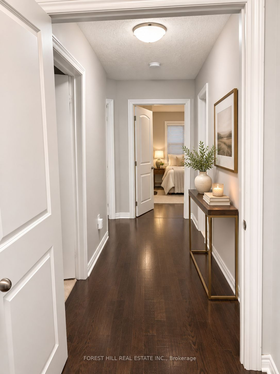
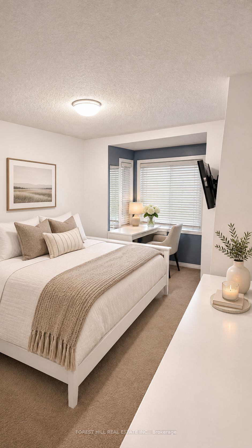
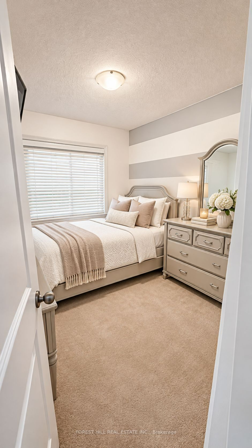
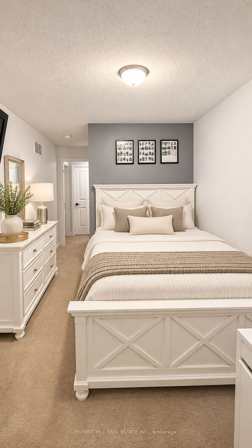
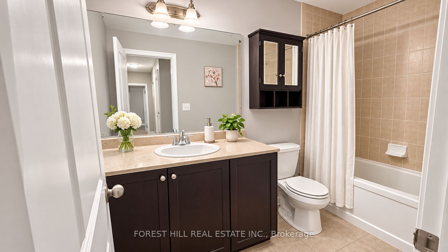
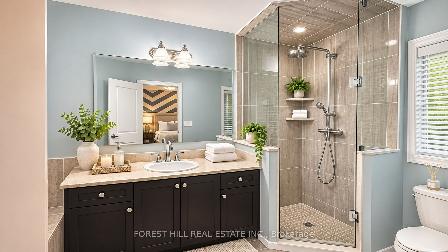
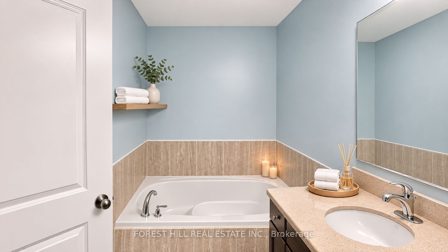
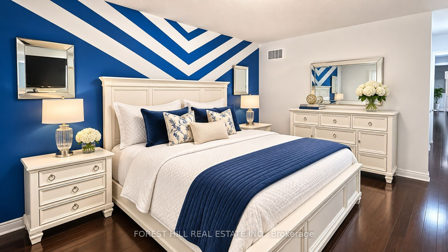
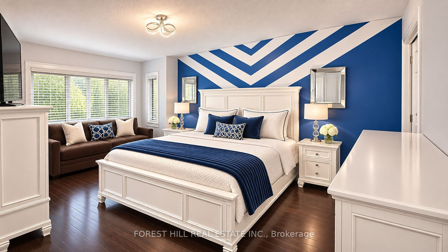
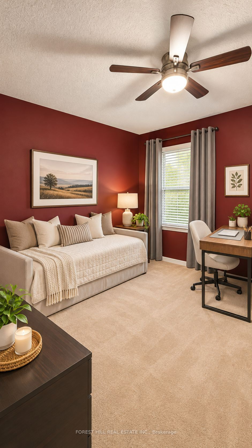
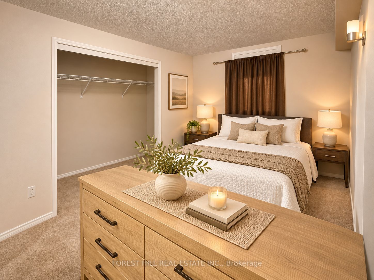
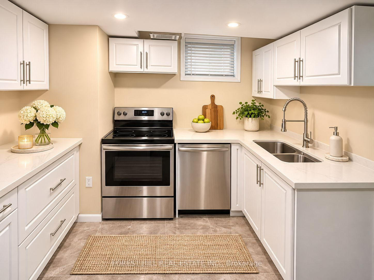
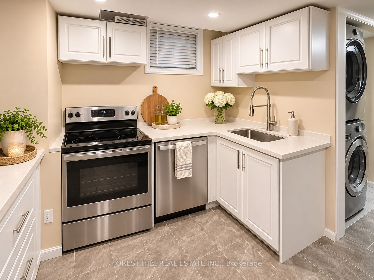
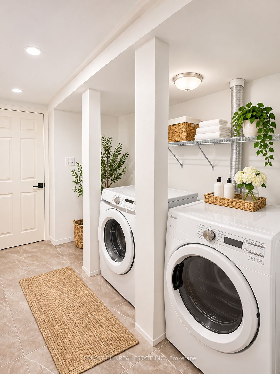
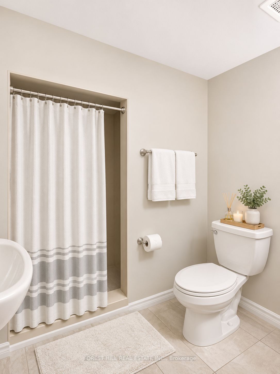
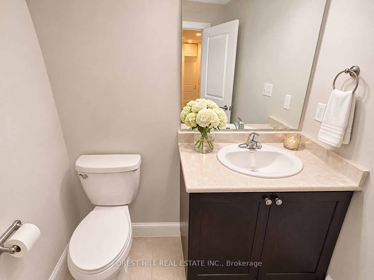
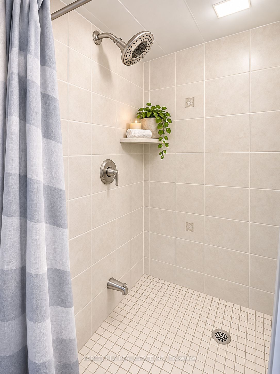
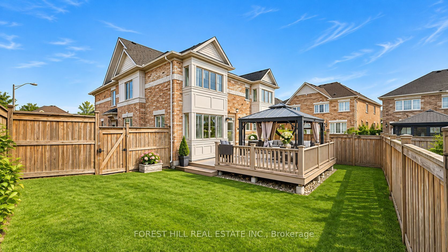
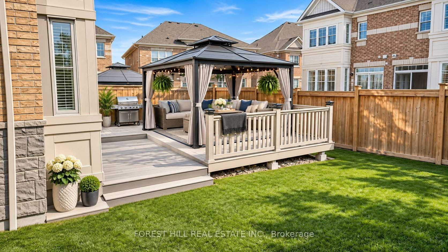
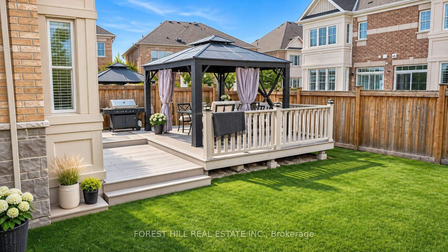
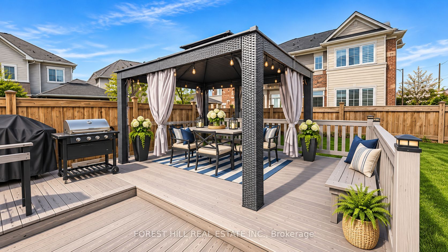
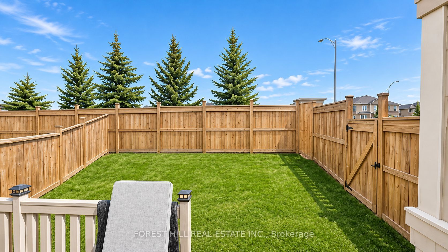
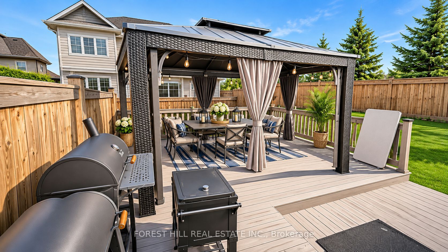
STUNNING 4+1 BEDROOM, 4-BATHROOM HOME ON A PREMIUM LOT IN DESIRABLE EAST BRAMPTON! Welcome to this beautifully upgraded, move-in-ready semi-detached END-UNIT home, offering the perfect combination of modern elegance, spacious family living, and exceptional income potential! Situated on an extra-large premium lot, this impressive property features 4+1 bedrooms, 4 bathrooms, a fully finished walkout basement apartment with a separate entrance, two kitchens, and two laundry areas! Step inside to discover a bright, inviting interior featuring rich hardwood, broadloom, and ceramic tile flooring throughout. The main level offers elegant combined living and dining rooms, perfect for entertaining, along with a stunning open-concept kitchen featuring granite countertops, stylish cabinetry, stainless steel appliances, and a contemporary backsplash. A convenient powder room completes the main floor. Upstairs, you'll find four generously sized bedrooms and two full bathrooms, including a spacious primary retreat with its own private ensuite. BONUS: FULLY FINISHED BASEMENT APARTMENT WITH INCOME POTENTIAL! Features a separate side entrance, an open-concept bachelor-style living space, a second kitchen, a full bathroom, and two laundry areas! Ideal for extended family, multigenerational living, or potential rental income! Outside, enjoy an incredible space for entertaining, family gatherings, gardening, or creating your dream outdoor oasis. Ideally located in a highly desirable East Brampton neighbourhood, close to schools, parks, shopping, public transit, and major amenities.
Details
| MLS # | W14186324 |
|---|---|
| Listing Type | For Sale |
| Style | House |
| Sub-Type | Resale |
| Status | New |
| Year | 0 |
| Days On Site | 5 |
| Listing Provided By | FOREST HILL REAL ESTATE INC. | W14186324 631938 |
Features
| Bed(s) | 5 |
|---|---|
| Bath(s) | 4 |
| Garage | 1 |
| Basement | Y |
| Story(s) | 2 |
| Acreage | 0.09 |
Interior
| Interior Features | None |
|---|---|
| Cooling | Central Air |
| Heat Source | Gas |
| Fireplace Yes / No | No |
Exterior
| Roof | Shingles |
|---|---|
| Foundation Details | Concrete |
| Construction Materials | Brick |
Parking
| Garage Yes / No | Yes |
|---|---|
| Parking Features | Private |
Utilities
| Sewer | Sewer |
|---|
Taxes
| Tax Annual Amount | 6898 |
|---|---|
| Tax Legal Description | PLAN 43M1976 PT LOT 15 RP 43R36386 PART 32 |
| Tax Year | 2026 |
Area Information
| Province | ON |
|---|---|
| County | Peel |
| City | Brampton |
| Postal Code | L6P 4G1 |
| Area | Bram East |
| Listing VS Median (in L6P 4G1) | |
Price: $988,888 low | high Med: $0 On site: 5 low | high Med: | |
Request a showing
Request a showing
Contact
Learn More About This Property

| Province | ON |
|---|---|
| County | Peel |
| City | Brampton |
| Postal Code | L6P 4G1 |
| Area | Bram East |
| Listing VS Median (in L6P 4G1) | |
Price: $988,888 low | high Med: $0 On site: 5 low | high Med: | |
 | $1,100,00024 Biddens SquareBrampton, ON L6P 4G1 |