New Listing
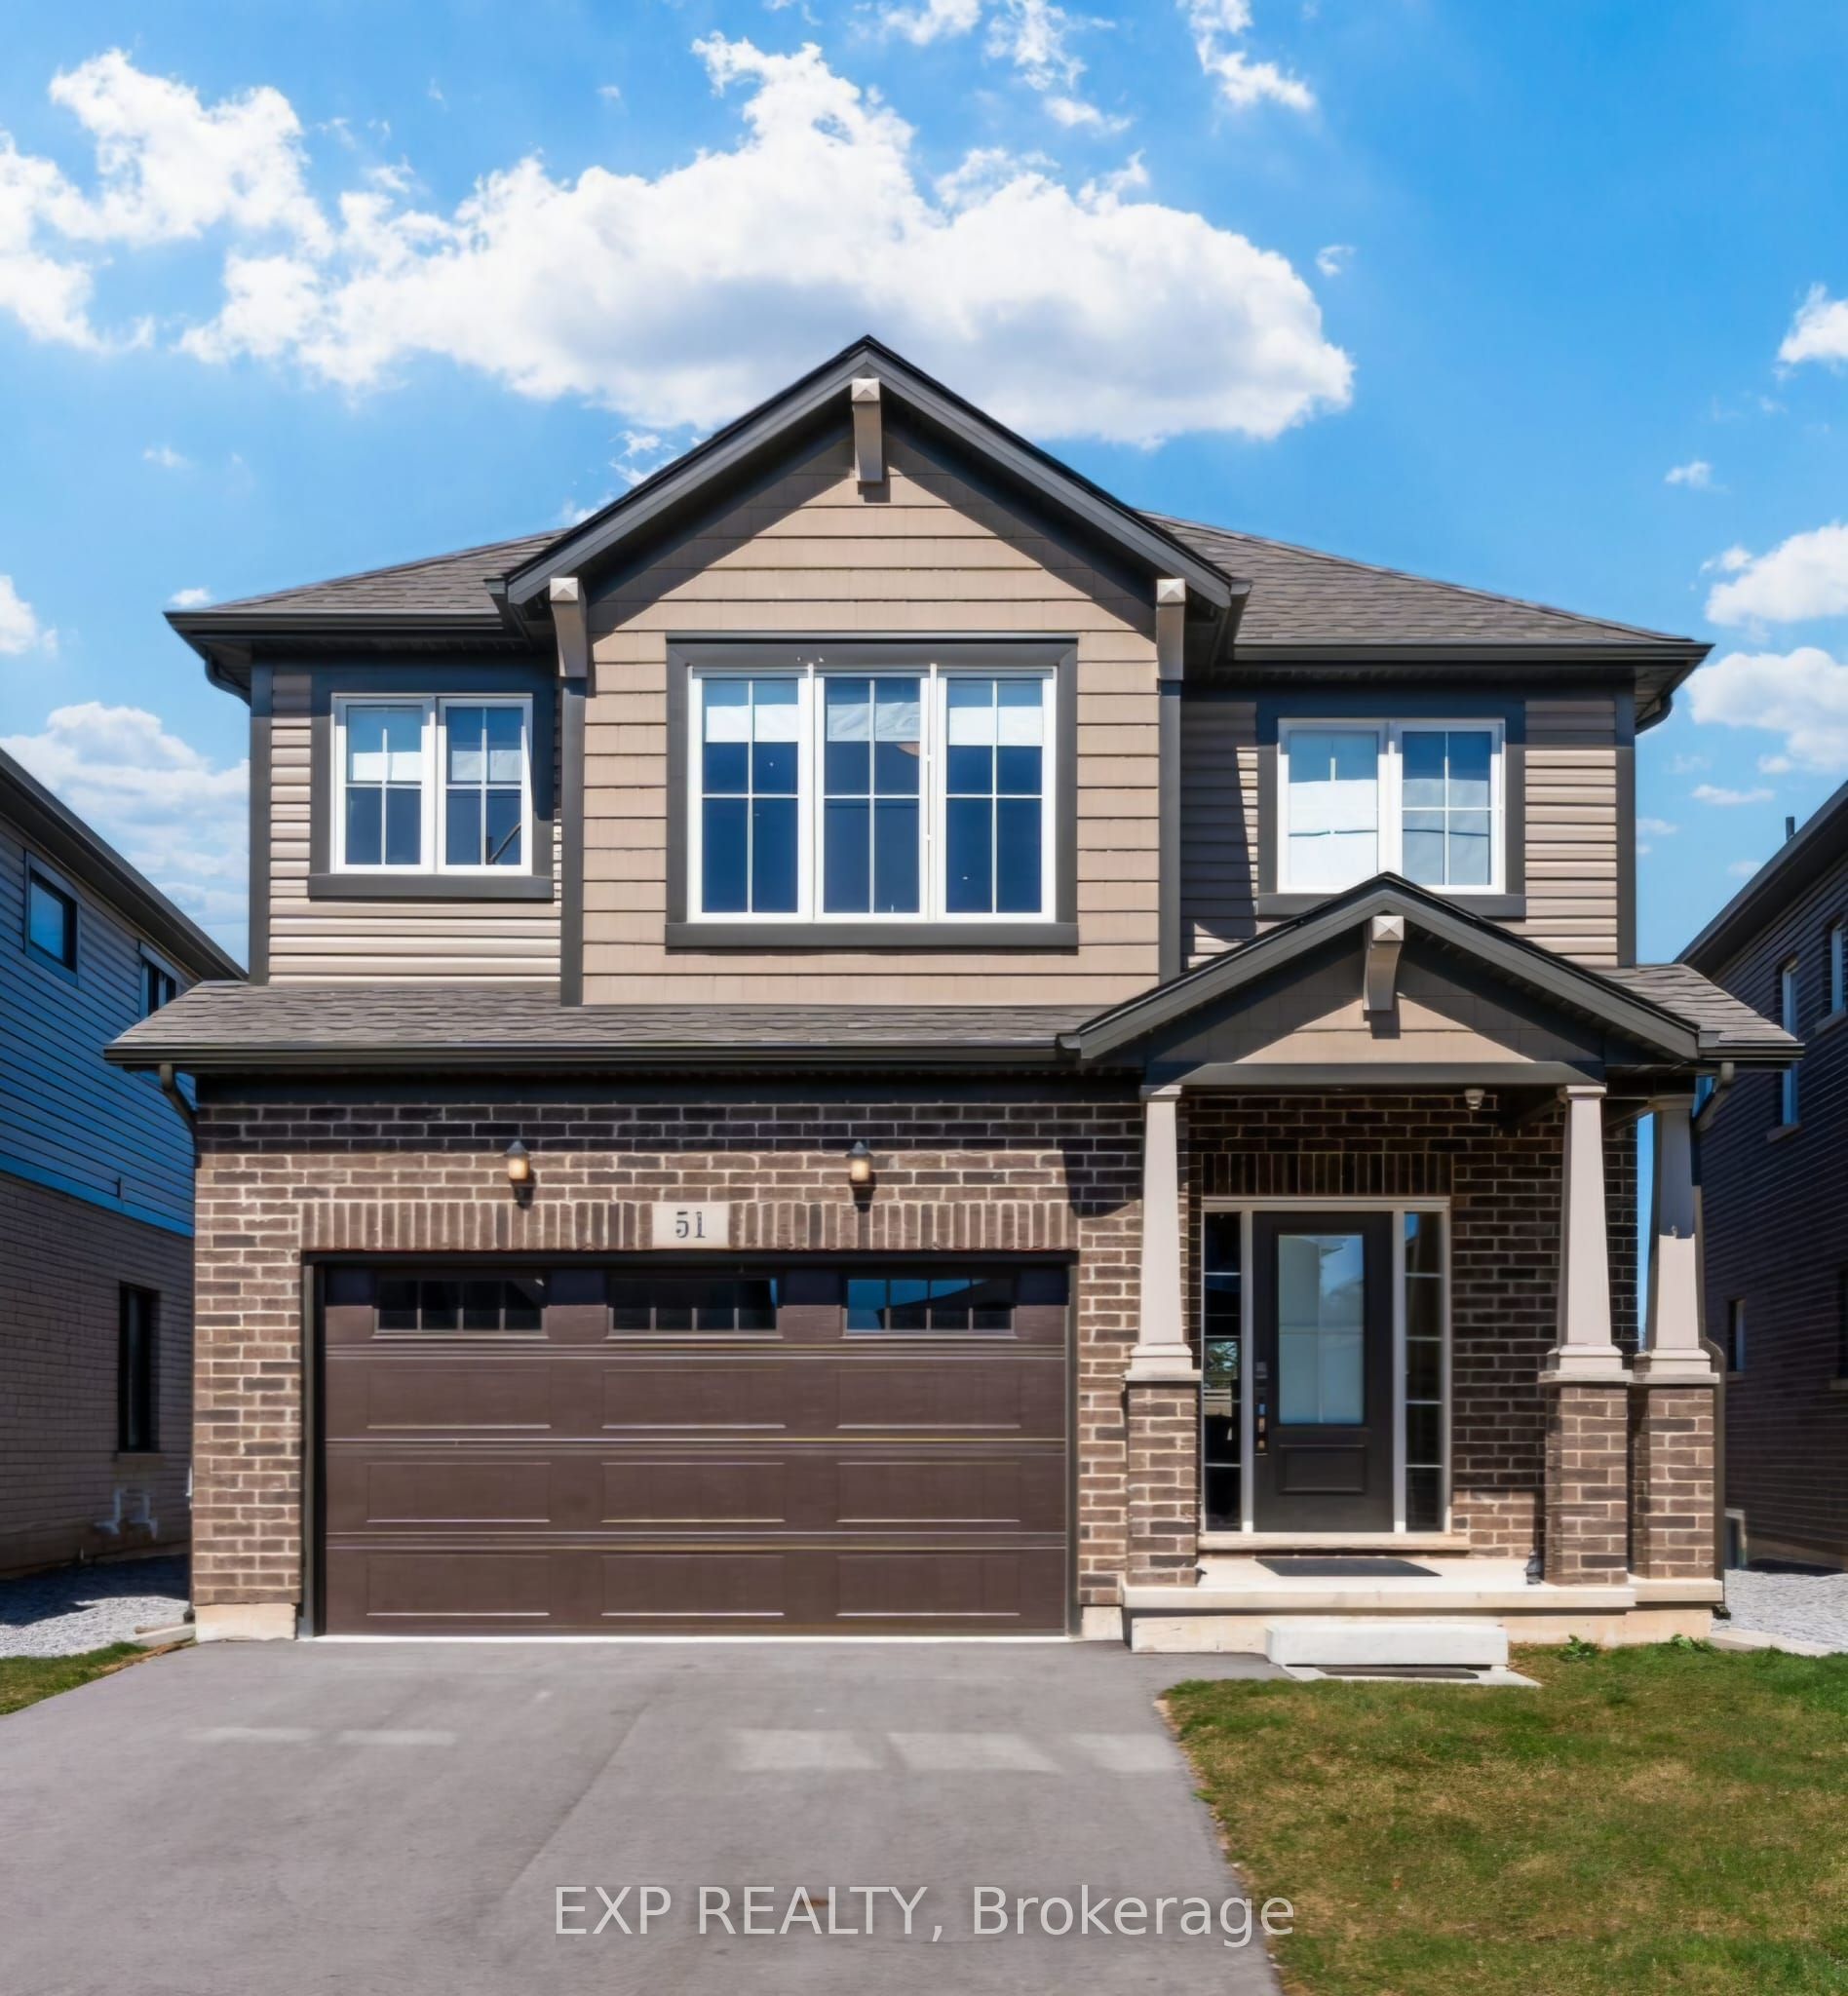
51 Bur Oak Drive,Thorold, ON L2V 0L9
Thorold, ON L2V 0L9

Description
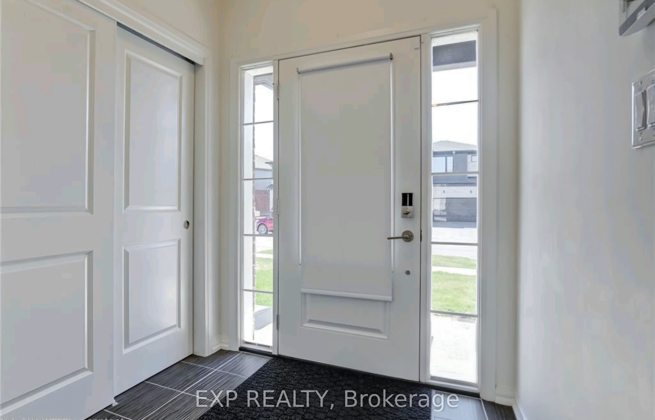
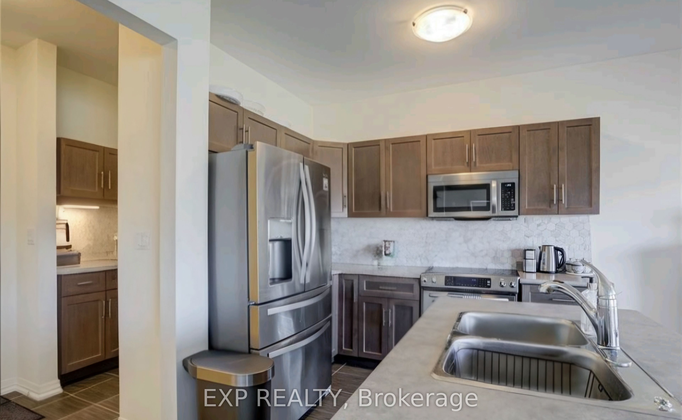
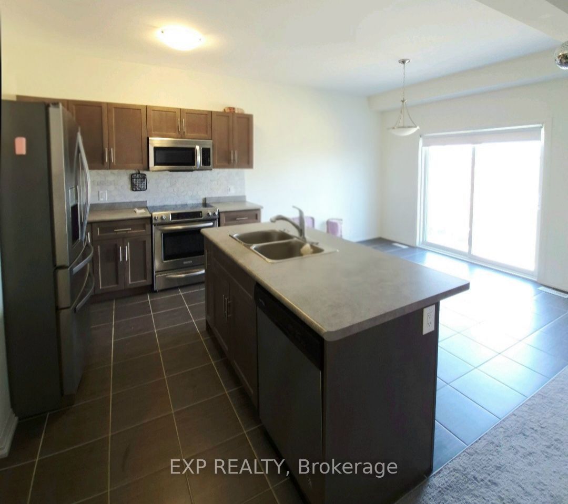
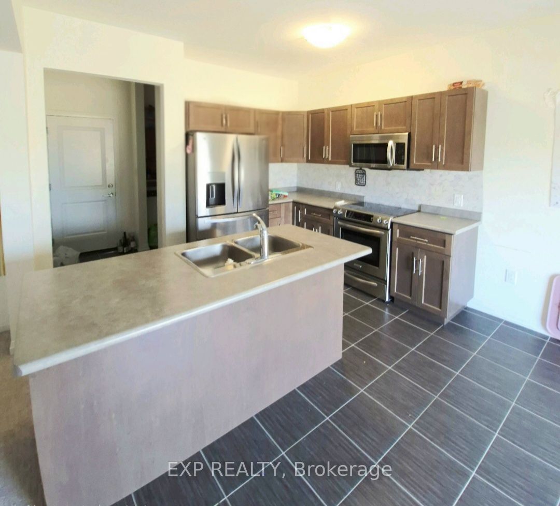
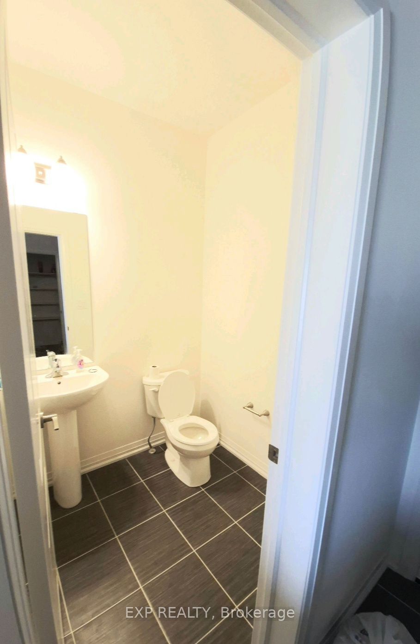
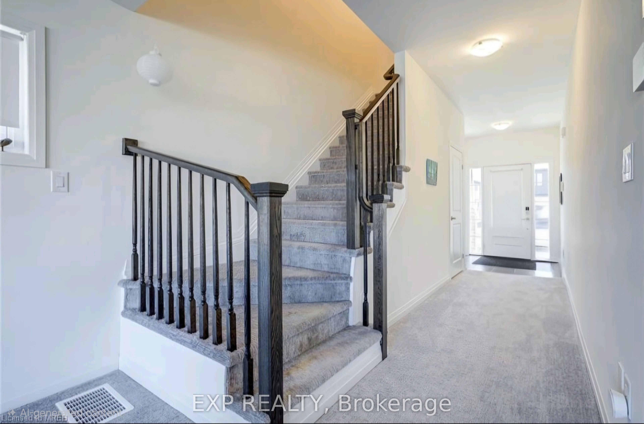
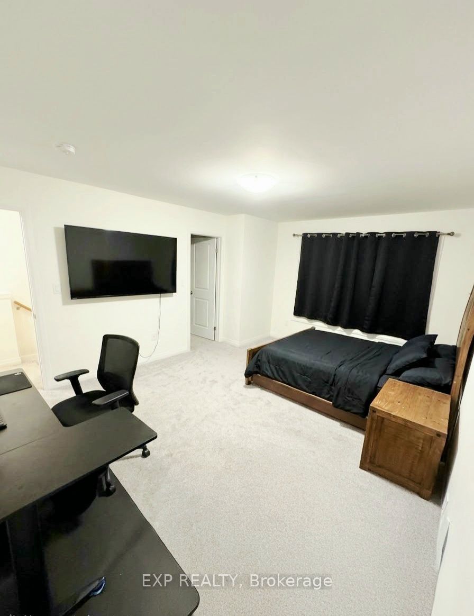
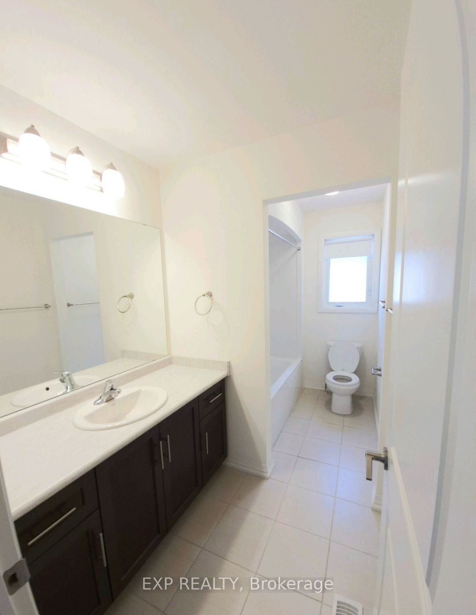
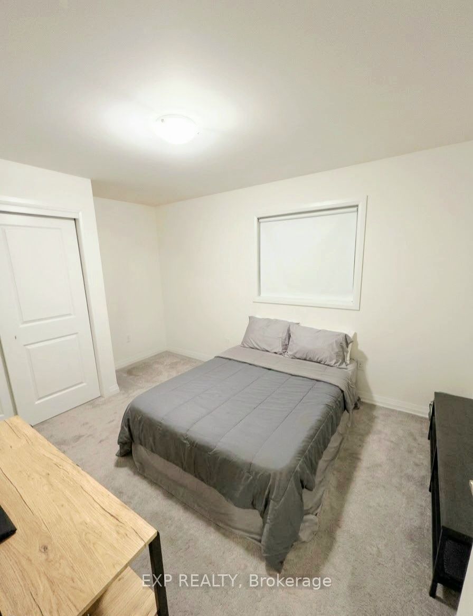
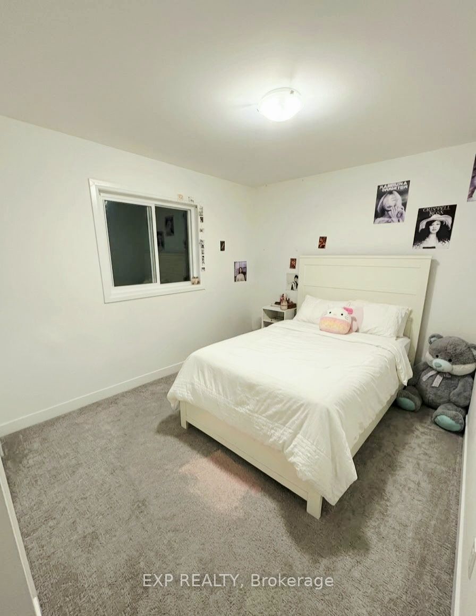
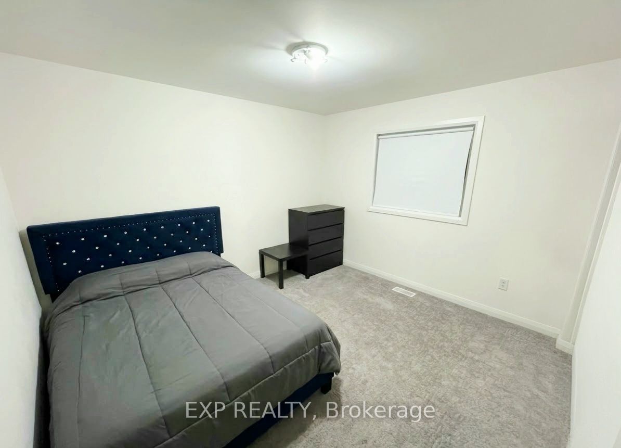
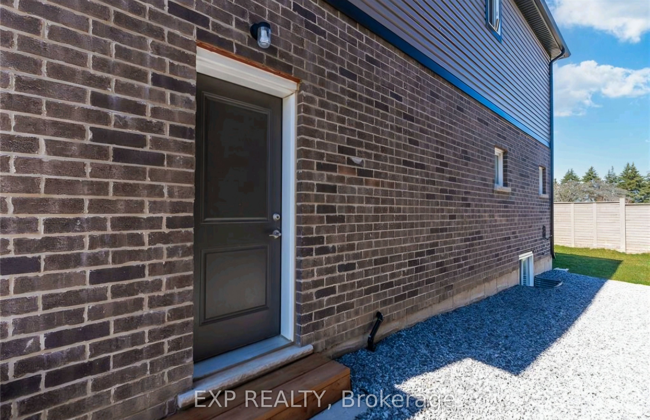
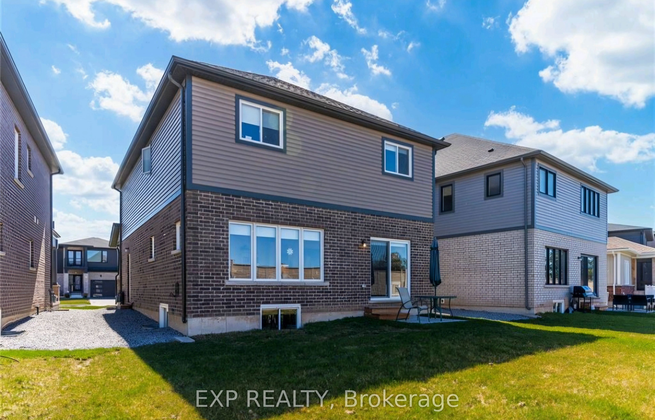
Welcome to this beautifully maintained, move-in-ready detached home built by the reputable Mountainview Homes. Thoughtfully designed with 9-foot ceilings throughout and oversized windows, this home offers an abundance of natural light and a bright, open, and inviting atmosphere. The functional open-concept layout seamlessly connects the spacious living room, dining area, and generously sized eat-in kitchen, creating the perfect setting for family living and entertaining. The main floor also features a welcoming foyer, convenient powder room, and sliding doors leading directly to the backyard. Upstairs, you'll find spacious bedrooms with large windows, while the primary suite offers updated finishes, generous closet space, and plenty of natural light. Adding exceptional versatility and future potential is the **separate legal side entrance to the basement**, complete with upgraded large windows and rough-ins, providing an excellent opportunity to create an in-law suite or additional rental income (subject to approvals). Ideally located close to schools, parks, Brock University, major highways, shopping, and everyday amenities, this home offers the perfect combination of comfort, convenience, and long-term potential. A fantastic opportunity for families, first-time buyers, and investors alike!
Details
| MLS # | X14187952 |
|---|---|
| Listing Type | For Sale |
| Style | House |
| Sub-Type | Resale |
| Status | New |
| Year | 0 |
| Days On Site | 4 |
| Listing Provided By | EXP REALTY | X14187952 285400 |
Features
| Bed(s) | 4 |
|---|---|
| Bath(s) | 3 |
| Garage | 2 |
| Basement | Y |
| Story(s) | 2 |
| Acreage | 0.08 |
Interior
| Interior Features | Other |
|---|---|
| Cooling | Central Air |
| Heat Source | Gas |
| Fireplace Yes / No | No |
Exterior
| Roof | Shingles |
|---|---|
| Foundation Details | Poured Concrete |
| Construction Materials | Brick, Vinyl Siding |
Parking
| Garage Yes / No | Yes |
|---|---|
| Parking Features | Private |
Utilities
| Sewer | Sewer |
|---|
Taxes
| Tax Annual Amount | 6000 |
|---|---|
| Tax Legal Description | OT 3, PLAN 59M480 SUBJECT TO AN EASEMENT AS IN SN1 |
| Tax Year | 2026 |
Area Information
| Province | ON |
|---|---|
| County | Niagara |
| City | Thorold |
| Postal Code | L2V 0L9 |
| Area | 558 Confederation Heights |
| Listing VS Median (in L2V 0L9) | |
Price: $749,000 low | high Med: $0 On site: 4 low | high Med: | |
Request a showing
Request a showing
Contact
Learn More About This Property

| Province | ON |
|---|---|
| County | Niagara |
| City | Thorold |
| Postal Code | L2V 0L9 |
| Area | 558 Confederation Heights |
| Listing VS Median (in L2V 0L9) | |
Price: $749,000 low | high Med: $0 On site: 4 low | high Med: | |