461 William Street,Cambridge, ON N3H 3W6
Cambridge, ON N3H 3W6

Description
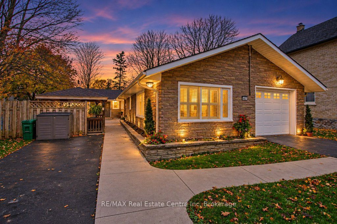
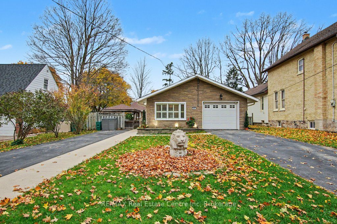
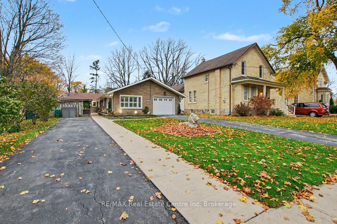
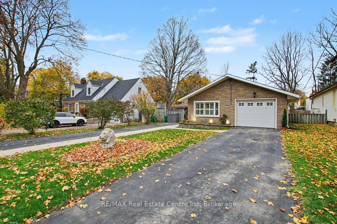
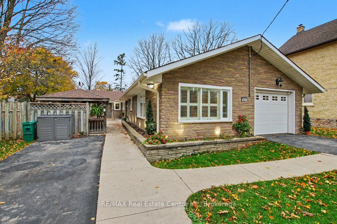
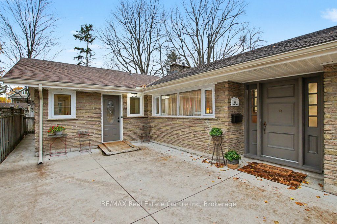
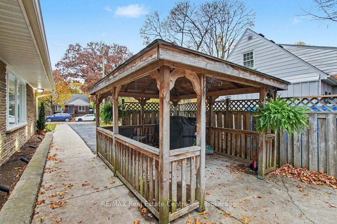
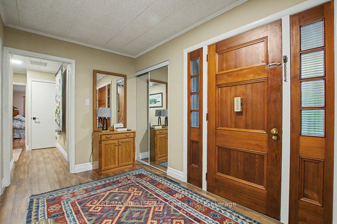
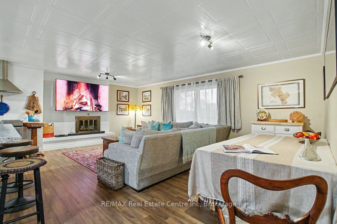
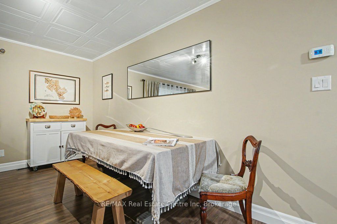
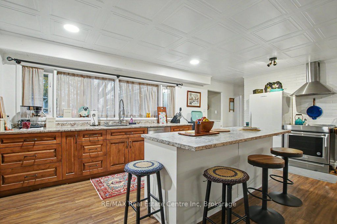
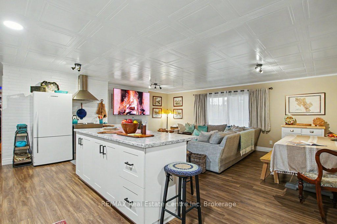
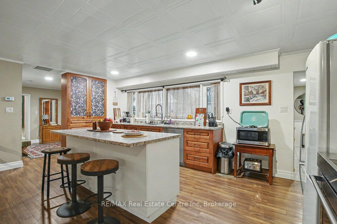
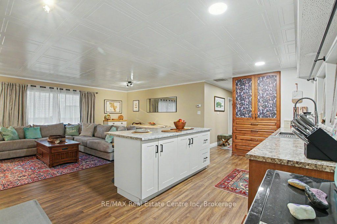
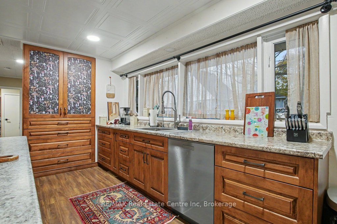
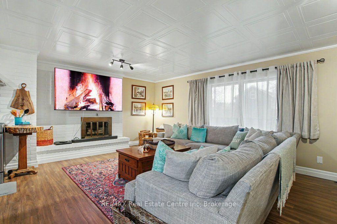
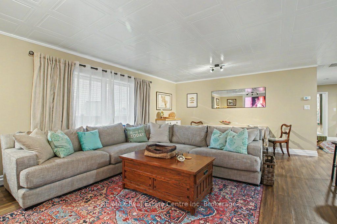
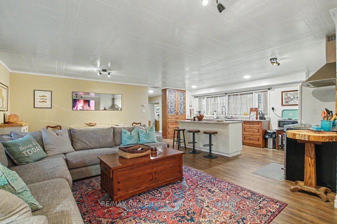
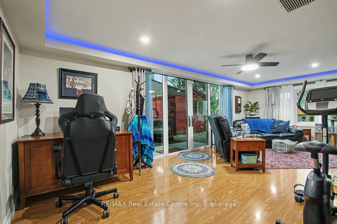
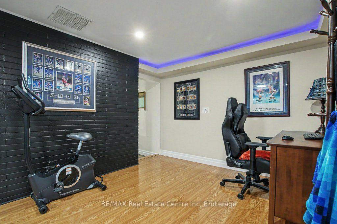
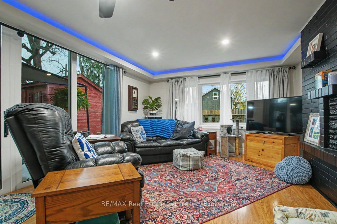
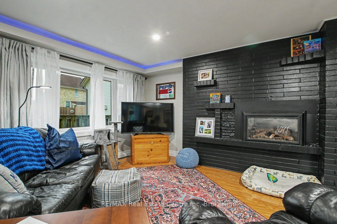
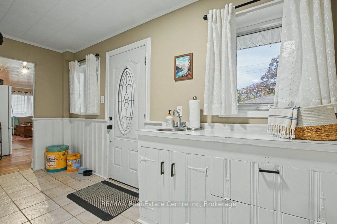
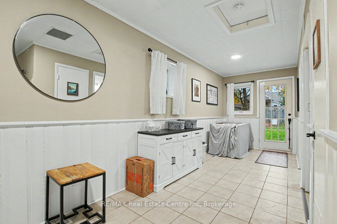
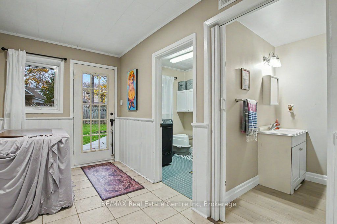
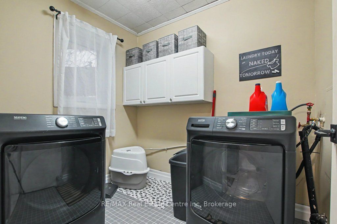
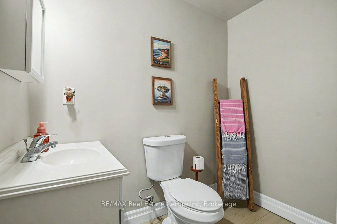
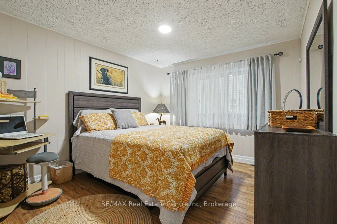
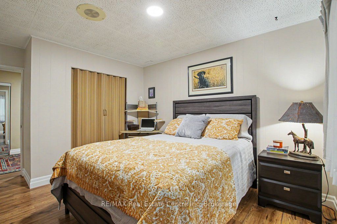
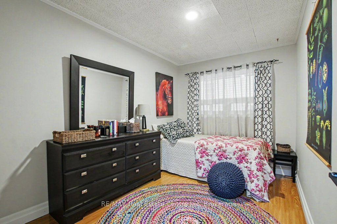
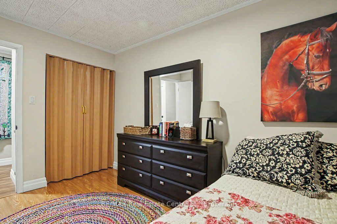
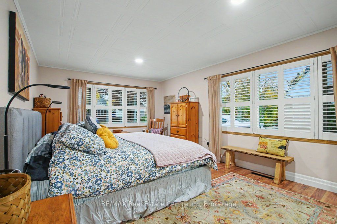
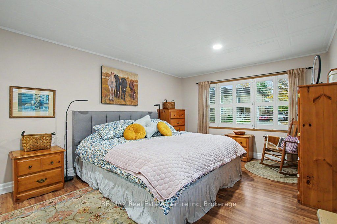
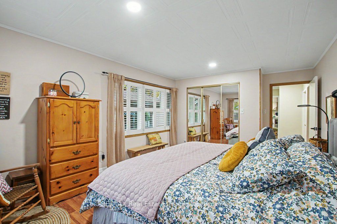
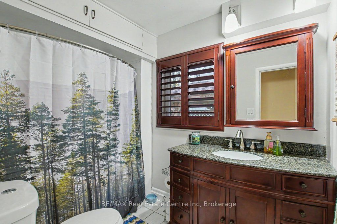
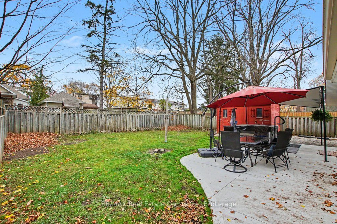
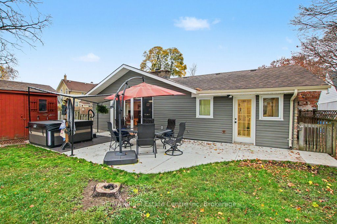
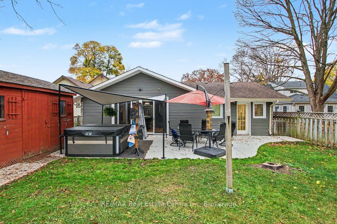
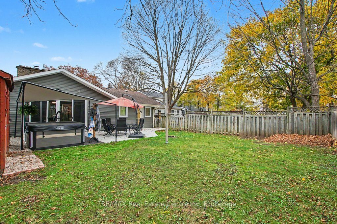
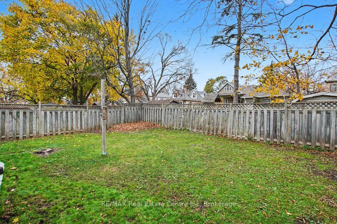
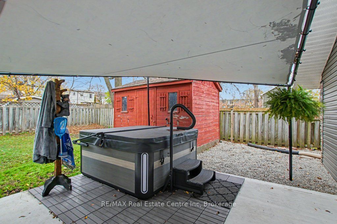
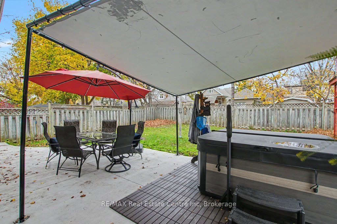
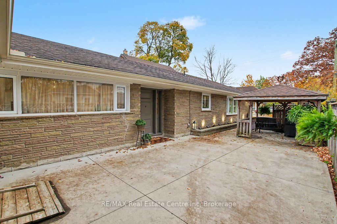
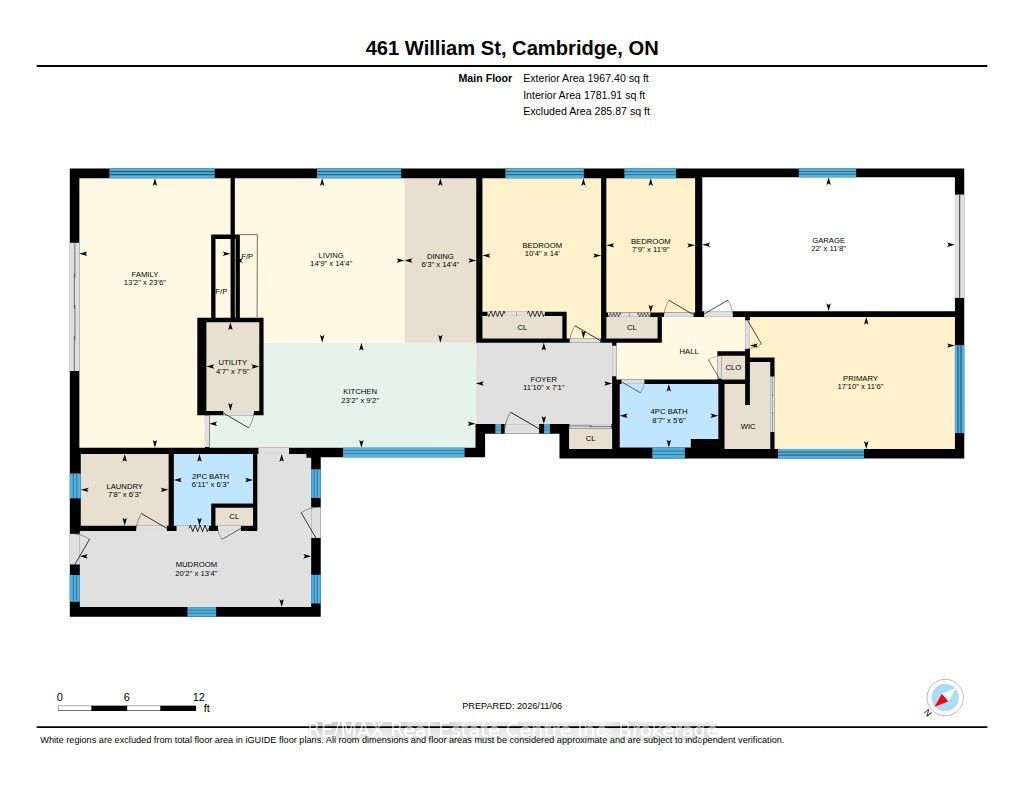
Everything you need, all on one floor! Welcome to this newly updated 3-bedroom bungalow situated on an impressive 50' x 165' lot in an established, family-friendly neighborhood. Over $150,000 in recent renovations provides year-round comfort and peace of mind! The open-concept design flows seamlessly into a bright eat-in kitchen and a spacious living/dining room combination. Relax in the stunning main-floor family room, featuring a slider walkout to a private, fully fenced rear yard with a newly designed concrete patio. Enjoy main-floor laundry, a spacious primary bedroom retreat, 2 bathrooms, and parking for up to 6 vehicles. Outstanding updates include brand-new appliances (stove, dishwasher, washer, dryer), 1-year-new furnace, water softener, reverse osmosis system, and water heater. Attic insulation was added for maximum energy efficiency for both heating and central air conditioning.. An incredible value with premium inclusions: a Broil King BBQ with natural gas hookup, hot tub for year-round enjoyment, (brand new) - and a snowblower! Moments from scenic trails, top schools, transit, and major highways. terrific location to jump on the 401 for work or head to the city. Turn-key luxury meets unbeatable convenience!
Details
| MLS # | X14161980 |
|---|---|
| Listing Type | For Sale |
| Style | House |
| Sub-Type | Resale |
| Status | Price Change |
| Year | 0 |
| Days On Site | 12 |
| Listing Provided By | RE/MAX Real Estate Centre Inc | X14161980 559700 |
Features
| Bed(s) | 3 |
|---|---|
| Bath(s) | 2 |
| Garage | 1 |
| Basement | Y |
| Acreage | 0.19 |
Interior
| Interior Features | Auto Garage Door Remote, Carpet Free, Primary Bedroom - Main Floor, Upgraded Insulation, Water Heater, Water Softener |
|---|---|
| Cooling | Central Air |
| Heat Source | Gas |
| Fireplace Features | Family Room, Fireplace Insert |
| Fireplace Yes / No | Yes |
Exterior
| Roof | Asphalt Shingle |
|---|---|
| Foundation Details | Slab |
| Construction Materials | Concrete, Vinyl Siding |
Parking
| Garage Yes / No | Yes |
|---|---|
| Parking Features | Private Double |
Utilities
| Sewer | Sewer |
|---|
Taxes
| Tax Annual Amount | 5383 |
|---|---|
| Tax Assessed Value | 356000 |
| Tax Legal Description | PLAN 716 PT LOT 137 PT LOT 138 PLAN 68 PT LOT 4 |
| Tax Year | 2026 |
Area Information
| Province | ON |
|---|---|
| County | Waterloo |
| City | Cambridge |
| Postal Code | N3H 3W6 |
| Listing VS Median (in N3H 3W6) | |
Price: $699,900 low | high Med: $0 On site: 12 low | high Med: | |
Request a showing
Request a showing
Contact
Learn More About This Property

| Province | ON |
|---|---|
| County | Waterloo |
| City | Cambridge |
| Postal Code | N3H 3W6 |
| Listing VS Median (in N3H 3W6) | |
Price: $699,900 low | high Med: $0 On site: 12 low | high Med: | |