New Listing
41 Byron Street,Belleville, ON K8N 2W3
Belleville, ON K8N 2W3

Description
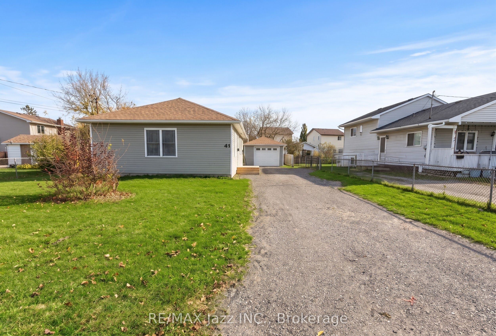
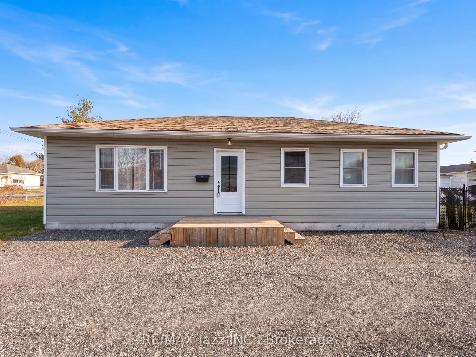
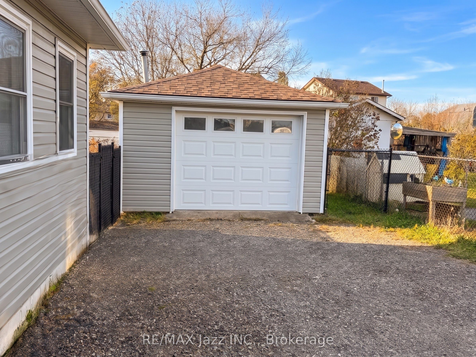
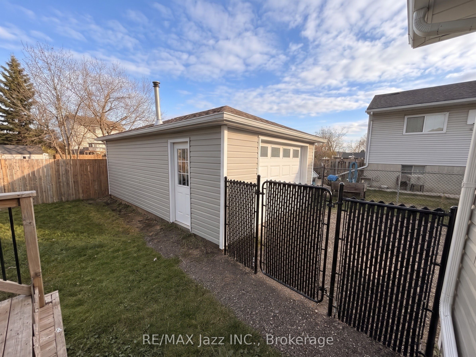
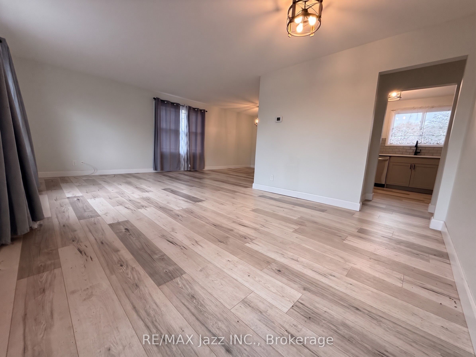
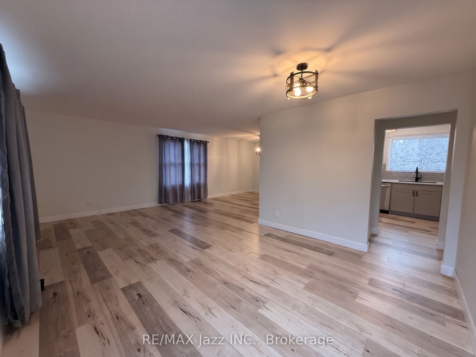
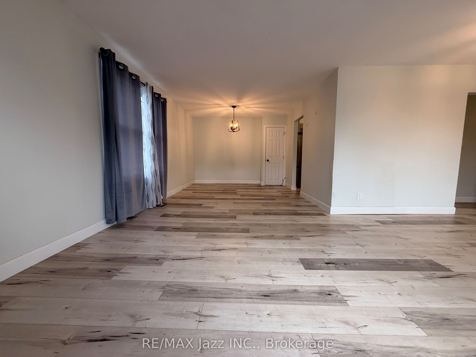
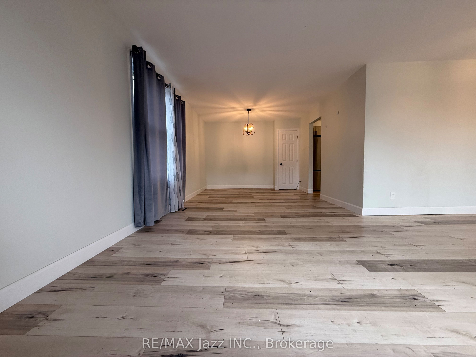
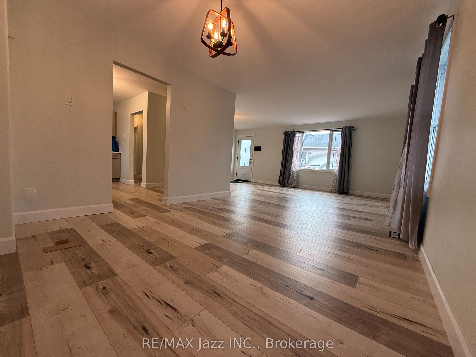
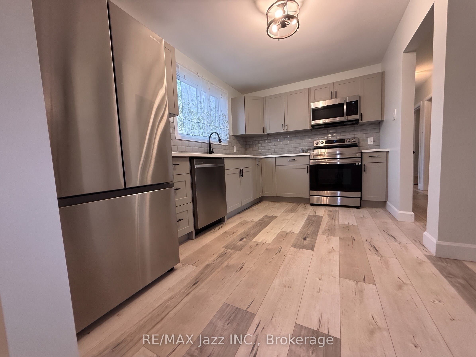
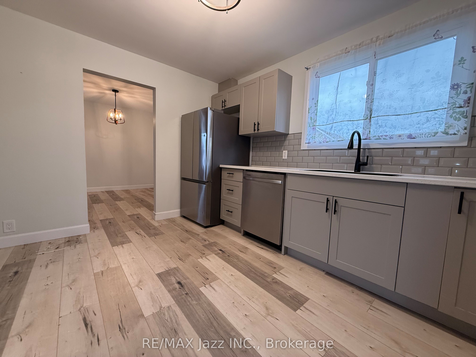
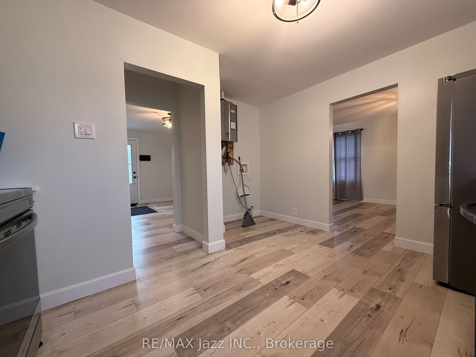
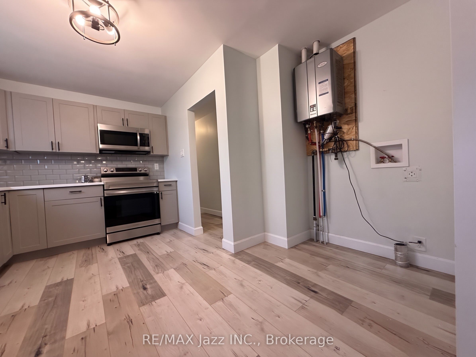
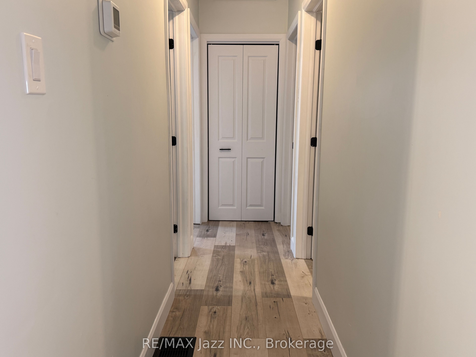
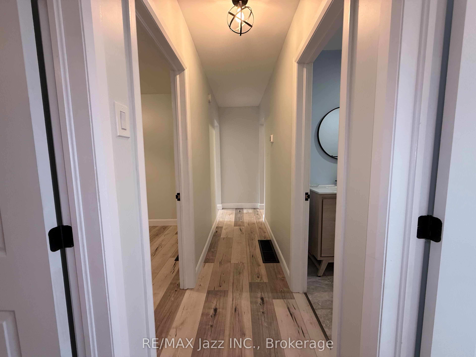
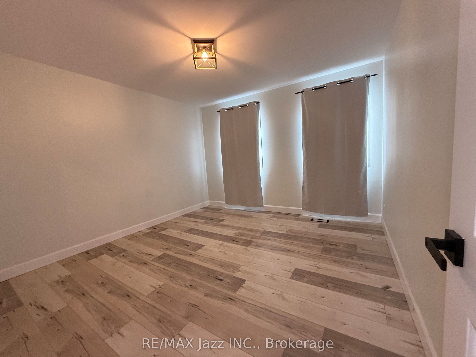
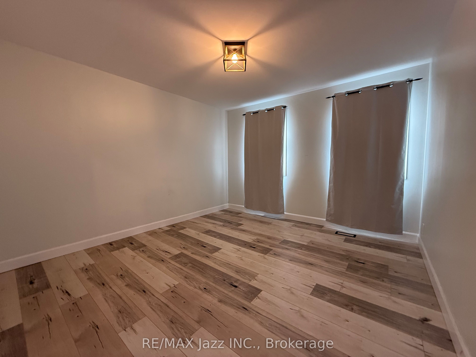
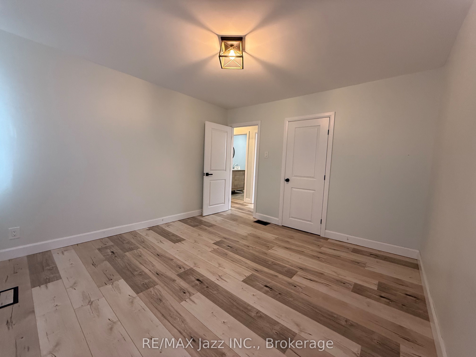
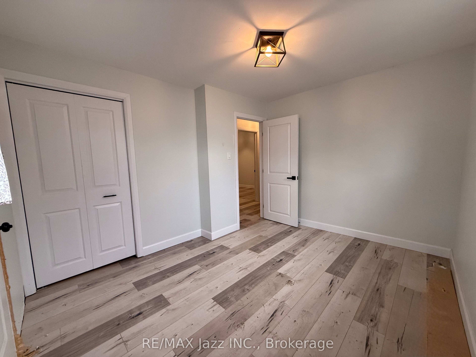
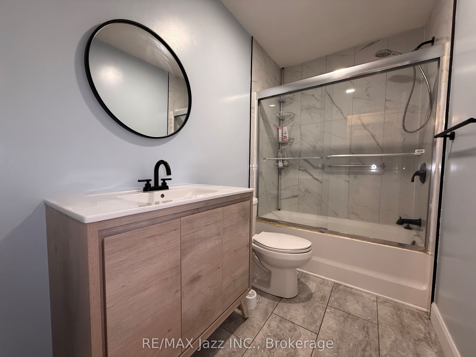
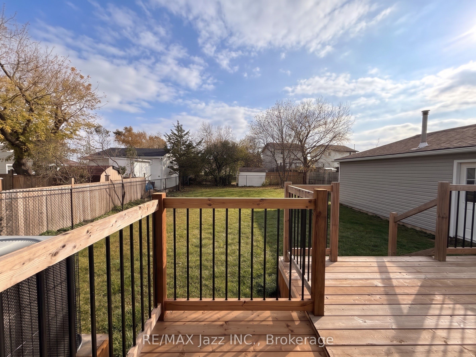
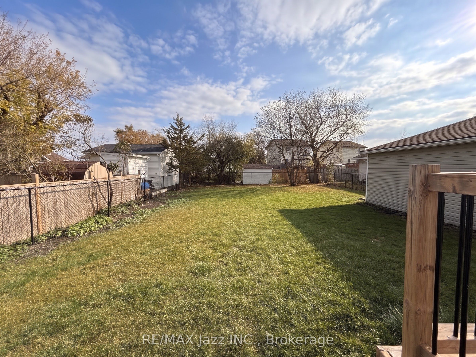
Welcome to 41 Byron Street, a beautifully reimagined 3-bedroom bungalow offering modern finishes, thoughtful updates and exceptional outdoor space. Renovated throughout, this inviting home features a brand-new kitchen complete with stainless steel appliances, a renovated bathroom, new flooring, updated baseboards and trim, new siding, and fresh paint throughout. Set on an impressive 62.83' x 162.46' fully fenced lot, the property offers a wonderful sense of privacy and room to enjoy outdoor living, with a newly built deck ideal for relaxing or entertaining. Additional highlights include 200-amp electrical service, an on-demand hot water system, and a detached 1.5-car garage with hydro. The expansive driveway accommodates parking for up to 6 vehicles. Conveniently located in Belleville, close to parks, schools, shopping, everyday amenities and recreational opportunities, with easy access to the city's downtown, waterfront and extensive trail network. A beautifully updated home offering the perfect blend of comfort, style, and practicality. | 3 Bedrooms | 1 Full Bathroom | Renovated New Kitchen | Stainless Steel Appliances | Renovated Throughout | New Flooring & Finishes | 200-Amp Electrical Service | On-Demand Hot Water | Detached 1.5-Car Garage with Hydro | Parking For 6 Vehicles | Fully Fenced 62.83' x 162.46' Lot | New Deck & much more.
Details
| MLS # | X14191648 |
|---|---|
| Listing Type | For Sale |
| Style | House |
| Sub-Type | Resale |
| Status | New |
| Year | 0 |
| Days On Site | 4 |
| Listing Provided By | RE/MAX Jazz INC. | Emilio Sanchez Coronado |
Features
| Bed(s) | 3 |
|---|---|
| Bath(s) | 1 |
| Garage | 1 |
| Basement | Y |
| Zoning | R2 |
| Acreage | 0.23 |
| Water Front | None |
Interior
| Interior Features | Auto Garage Door Remote, Carpet Free, On Demand Water Heater, Primary Bedroom - Main Floor, Water Heater, Water Heater Owned |
|---|---|
| Lease To Own Equipment | None |
| Cooling | Central Air |
| Heat Source | Gas |
| Fireplace Yes / No | No |
Exterior
| Exterior Features | Deck, Landscaped, Privacy, Year Round Living |
|---|---|
| Roof | Asphalt Shingle |
| Foundation Details | Concrete Block |
| Topography | Flat, Level |
| Construction Materials | Vinyl Siding |
Parking
| Garage Yes / No | Yes |
|---|---|
| Parking Features | Private Double |
Utilities
| Sewer | Sewer |
|---|
Taxes
| Tax Annual Amount | 2859 |
|---|---|
| Tax Legal Description | PT LT 1 W/S CENTRE ST PL 3 BELLS AS IN QR25424 EXCEPT PT 21 21R5526; BELLEVILLE; COUNTY OF HASTINGS |
| Tax Year | 2025 |
Area Information
| Province | ON |
|---|---|
| County | Hastings |
| City | Belleville |
| Postal Code | K8N 2W3 |
| Area | Belleville Ward |
| Listing VS Median (in K8N 2W3) | |
Price: $350,000 low | high Med: $0 On site: 4 low | high Med: | |
Request a showing
Request a showing
Contact
Learn More About This Property

| Province | ON |
|---|---|
| County | Hastings |
| City | Belleville |
| Postal Code | K8N 2W3 |
| Area | Belleville Ward |
| Listing VS Median (in K8N 2W3) | |
Price: $350,000 low | high Med: $0 On site: 4 low | high Med: | |