New Listing
 In-Person: 11/22 1:00 PM - 3:00 PM
392 Burnett Avenue,Cambridge, ON N1T 1G8
Cambridge, ON N1T 1G8

Description
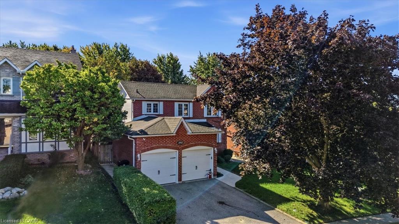
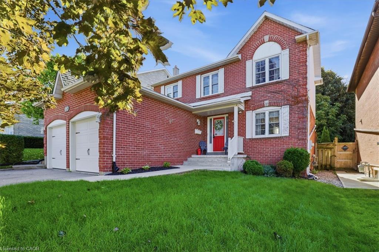
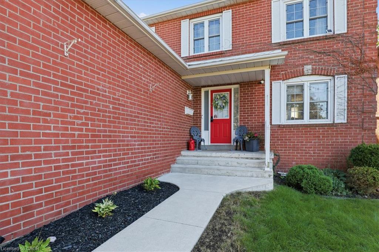
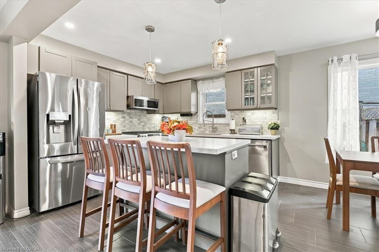
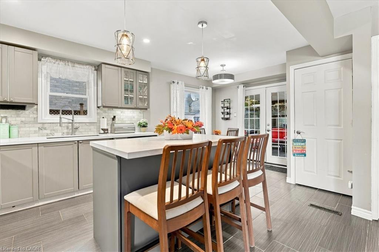
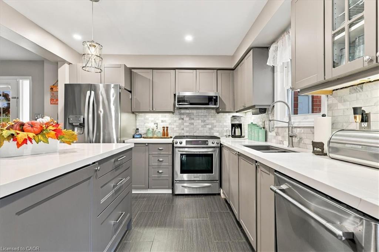
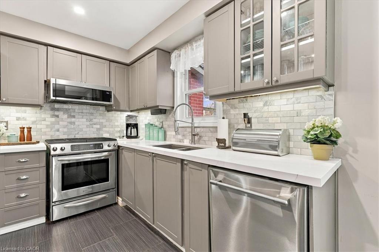
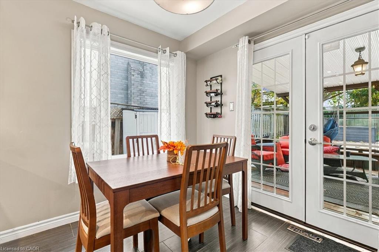
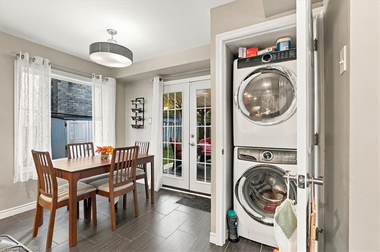
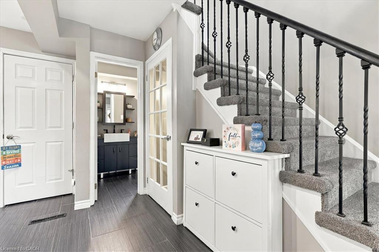
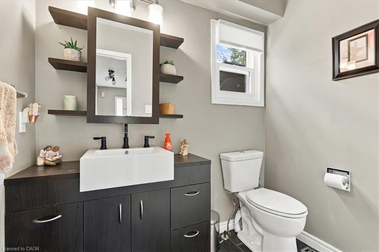
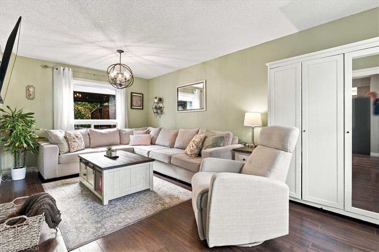
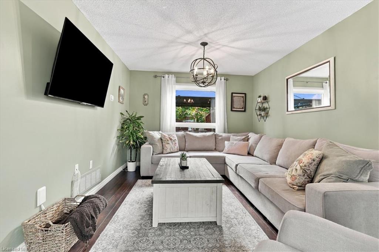
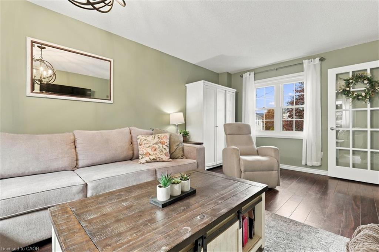
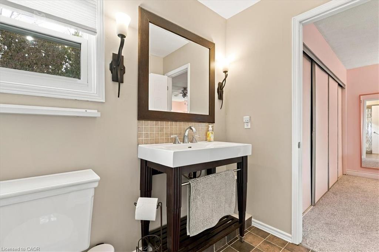
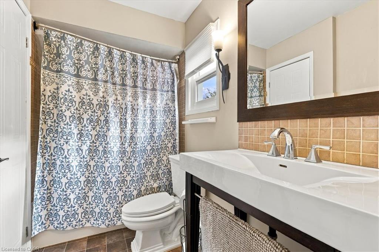
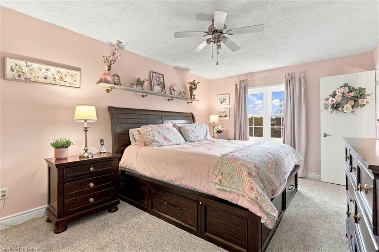
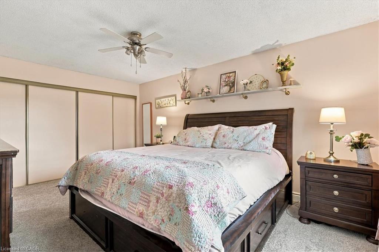
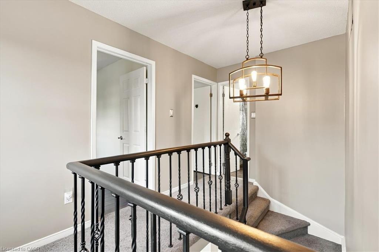
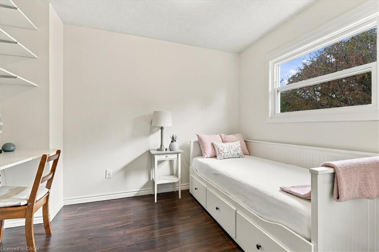
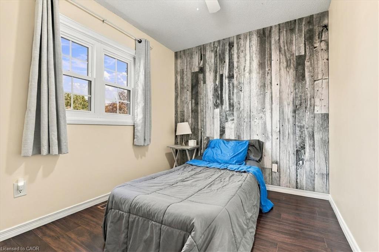
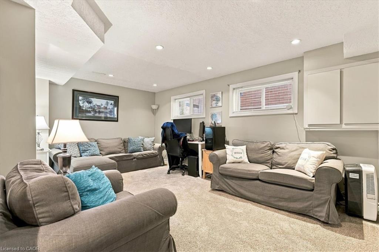
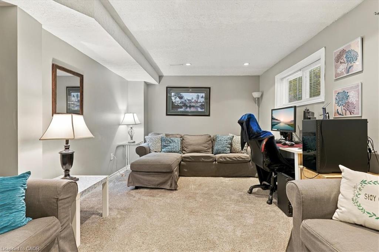
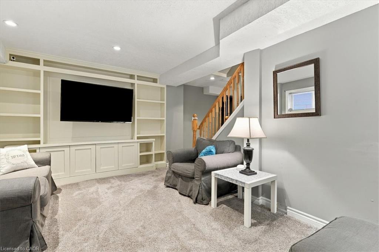
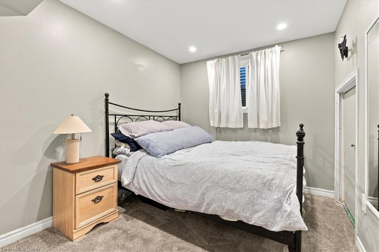
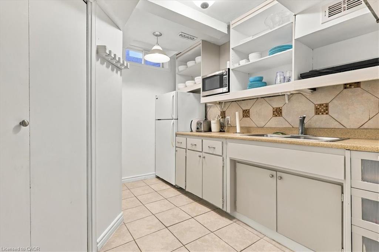
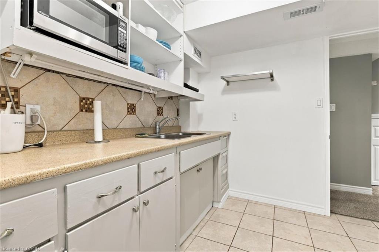
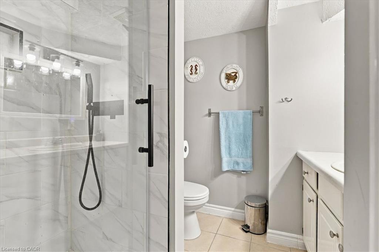
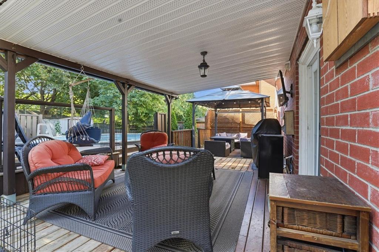
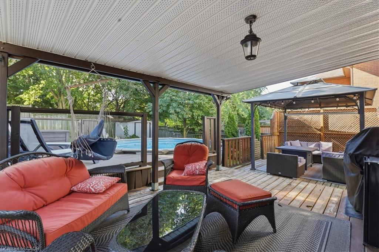
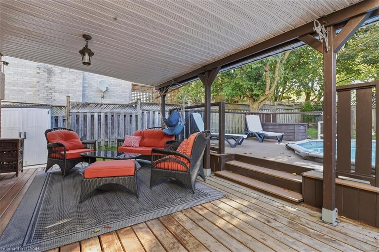
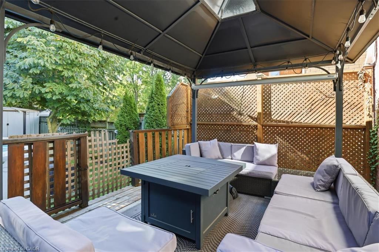
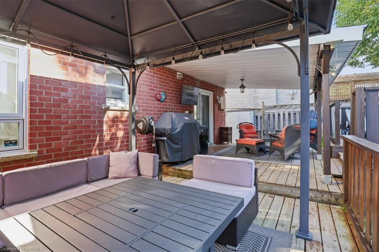
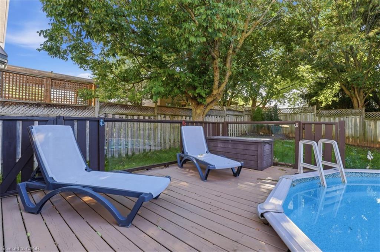
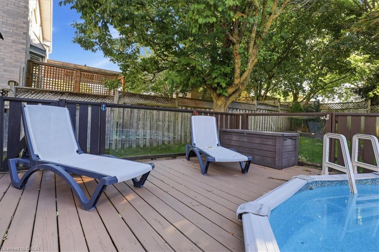
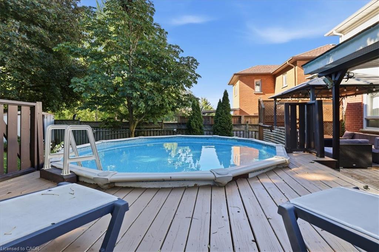
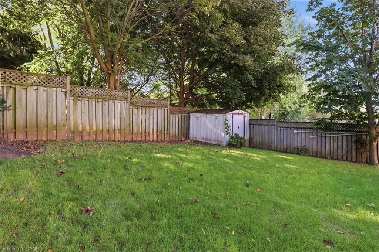
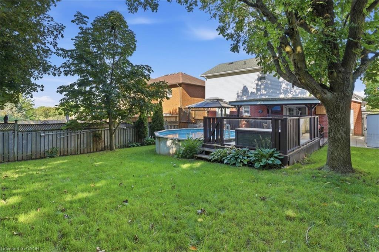
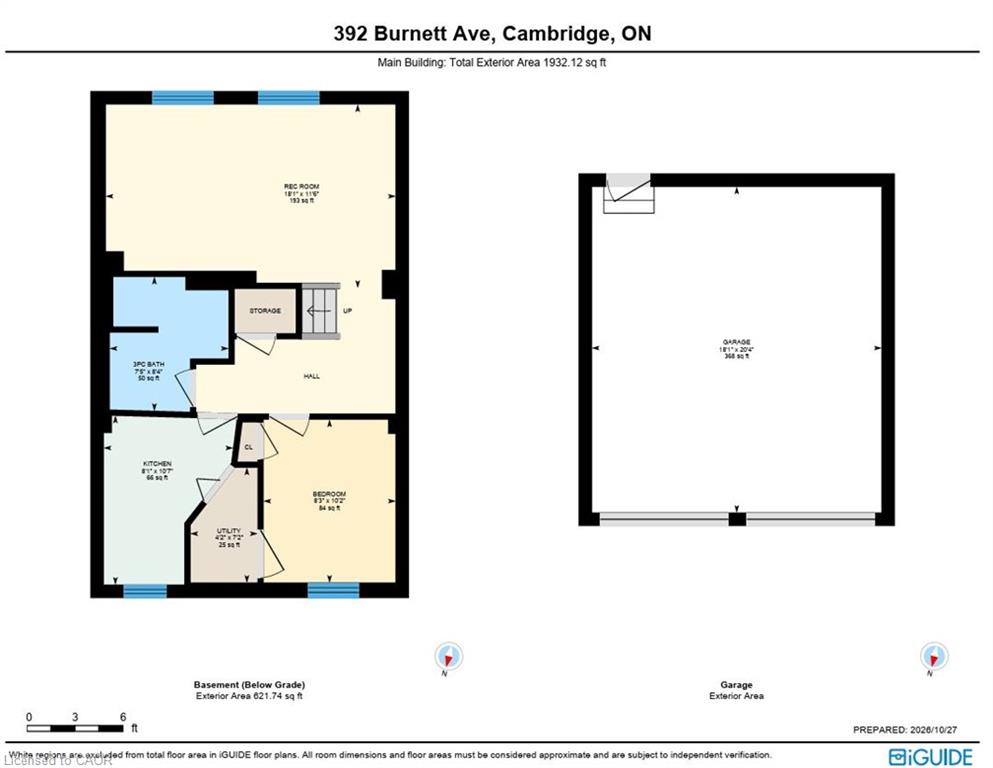
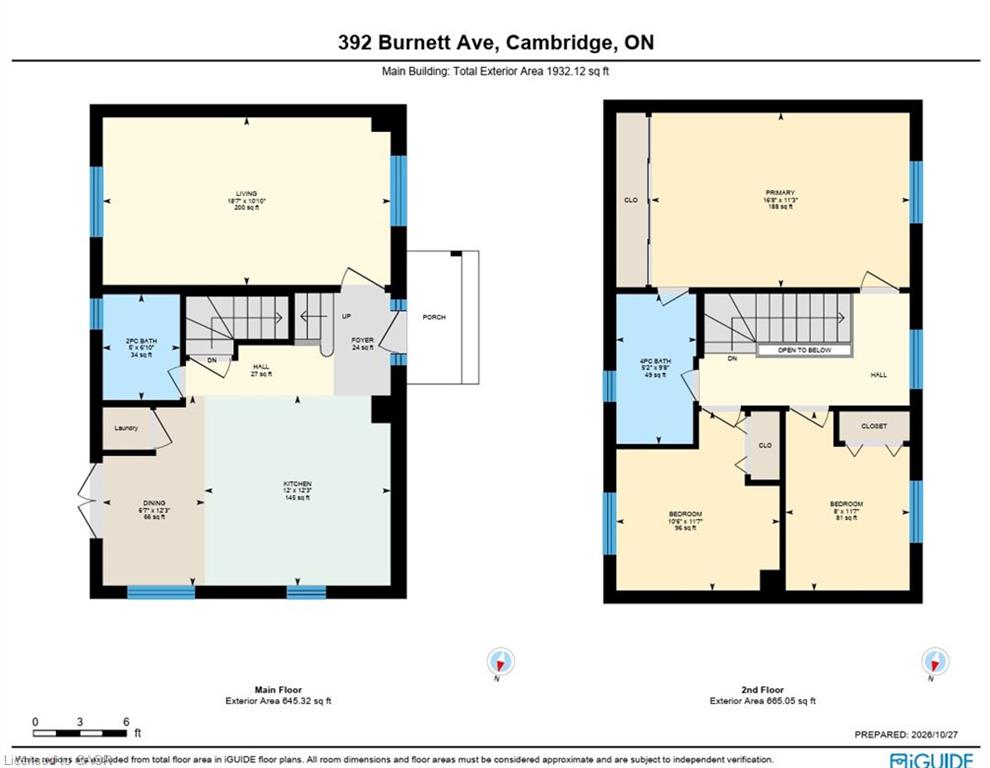
**Located in North Galt's sought-after Fiddlesticks neighbourhood, this detached two-storey is a great fit for a growing or multigenerational family. The layout is efficient and well thought out, making the most of every square foot, and opportunities in this location are rare. A double garage and double-wide driveway offer parking for four vehicles.** The kitchen was fully renovated in 2021, and the primary bedroom has new carpet (2024). The finished basement adds a fourth bedroom, a renovated bathroom (2025), a kitchenette and a built-in wall unit, making it ideal for in-laws or extended family. The washer, dryer, owned water heater and owned water softener are all included. Out back, the private, fenced yard features an above-ground pool (new liner 2022), a gas BBQ hookup, a shed and plenty of space for gardens or a play set. Families will appreciate being close to Clemens Mill and Saginaw public schools, St. Benedict and St. Theresa Catholic schools, parks, playgrounds, shopping, transit, Shades Mills Conservation Area and the 401. Book your showing today!
Details
| MLS # | 40879645 |
|---|---|
| Listing Type | For Sale |
| Style | House |
| Sub-Type | Resale |
| Status | Active |
| Year | 1991 |
| Days On Site | 3 |
| Listing Provided By | RED AND WHITE REALTY INC. | Rickey Bartlett |
Features
| Bed(s) | 4 |
|---|---|
| Bath(s) | 3 Total |
| SQ Feet | 1,300 |
| Garage | 2 |
| Pool | Yes |
| Story(s) | 2 |
| Zoning | R5 |
| Acreage | 0.13 |
Interior
| Appliances | Water Heater Owned, Water Softener, Dishwasher, Dryer, Refrigerator, Stove, Washer |
|---|---|
| Rooms Total | 13 |
| Cooling | Central Air |
| Cooling Yes / No | No |
| Heating | Forced Air |
| Heating Yes / No | Yes |
| Laundry Features | Main Level |
Exterior
| Lot Features | Urban, Irregular Lot, Arts Centre, Library, Major Highway, Open Spaces, Park, Place of Worship, Playground Nearby, Public Transit, Schools, Shopping Nearby, Trails |
|---|---|
| Construction Materials | Brick, Vinyl Siding, Other |
| Roof | Asphalt Shing |
| Foundation Details | Poured Concrete |
Parking
| Garage Spaces | 2 |
|---|---|
| Parking Features | Attached Garage, Asphalt |
| Open Parking Yes / No | Yes |
| Attached Garage Yes / No | Yes |
Utilities
| Sewer | Sewer (Municipal) |
|---|
Taxes
| Tax Annual Amount | 4356 |
|---|
Area Information
| Province | ON |
|---|---|
| County | Waterloo |
| City | Cambridge |
| Postal Code | N1T 1G8 |
| Area | 13 Galt North |
| Subarea | 32 Shades Mills |
| Community Name | 32 Shades Mills |
| School District | St. Benedict / Galt Ci |
| Elementary School | St. Theresa clemens Mill |
| High School | St. Benedict / Galt Ci |
| Listing VS Median (in 32 Shades Mills) | |
Price: $749,000 low | high Med: $837,450 sqft: 1,300 low | high Med: 2,238 $ / sqft: $576 low | high Med: $375 On site: 3 low | high Med: 31.5 | |
Request a showing
Request a showing
Contact
Learn More About This Property

| Open House |
|---|
| In-Person 11/22 1:00 PM - 3:00 PM |
| Province | ON |
|---|---|
| County | Waterloo |
| City | Cambridge |
| Postal Code | N1T 1G8 |
| Area | 13 Galt North |
| Subarea | 32 Shades Mills |
| Community Name | 32 Shades Mills |
| School District | St. Benedict / Galt Ci |
| Elementary School | St. Theresa clemens Mill |
| High School | St. Benedict / Galt Ci |
| Listing VS Median (in 32 Shades Mills) | |
Price: $749,000 low | high Med: $837,450 sqft: 1,300 low | high Med: 2,238 $ / sqft: $576 low | high Med: $375 On site: 3 low | high Med: 31.5 | |