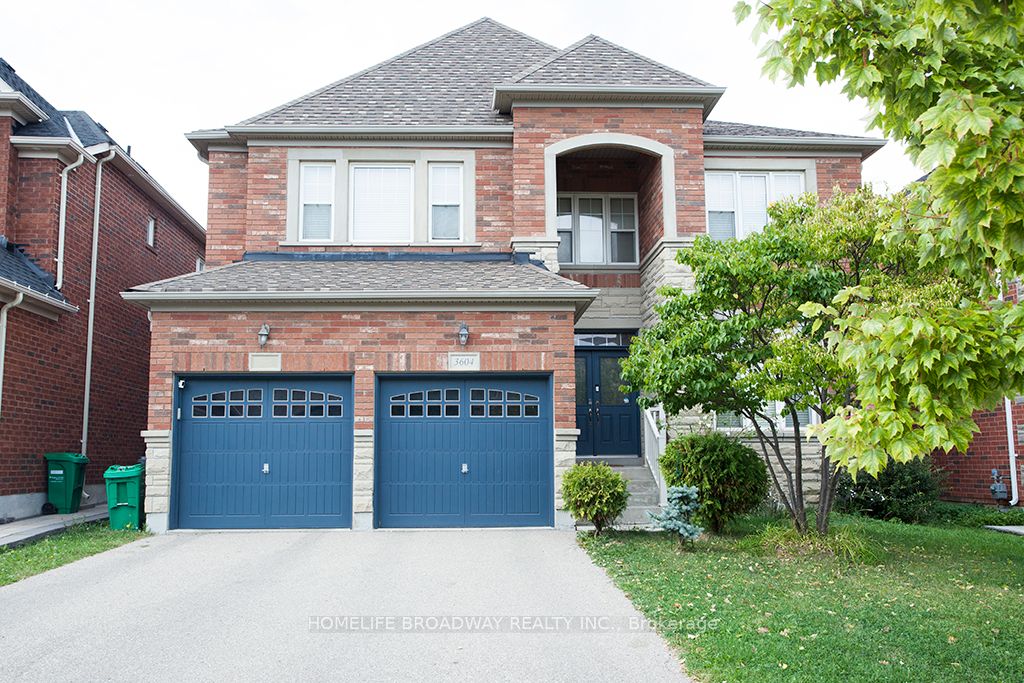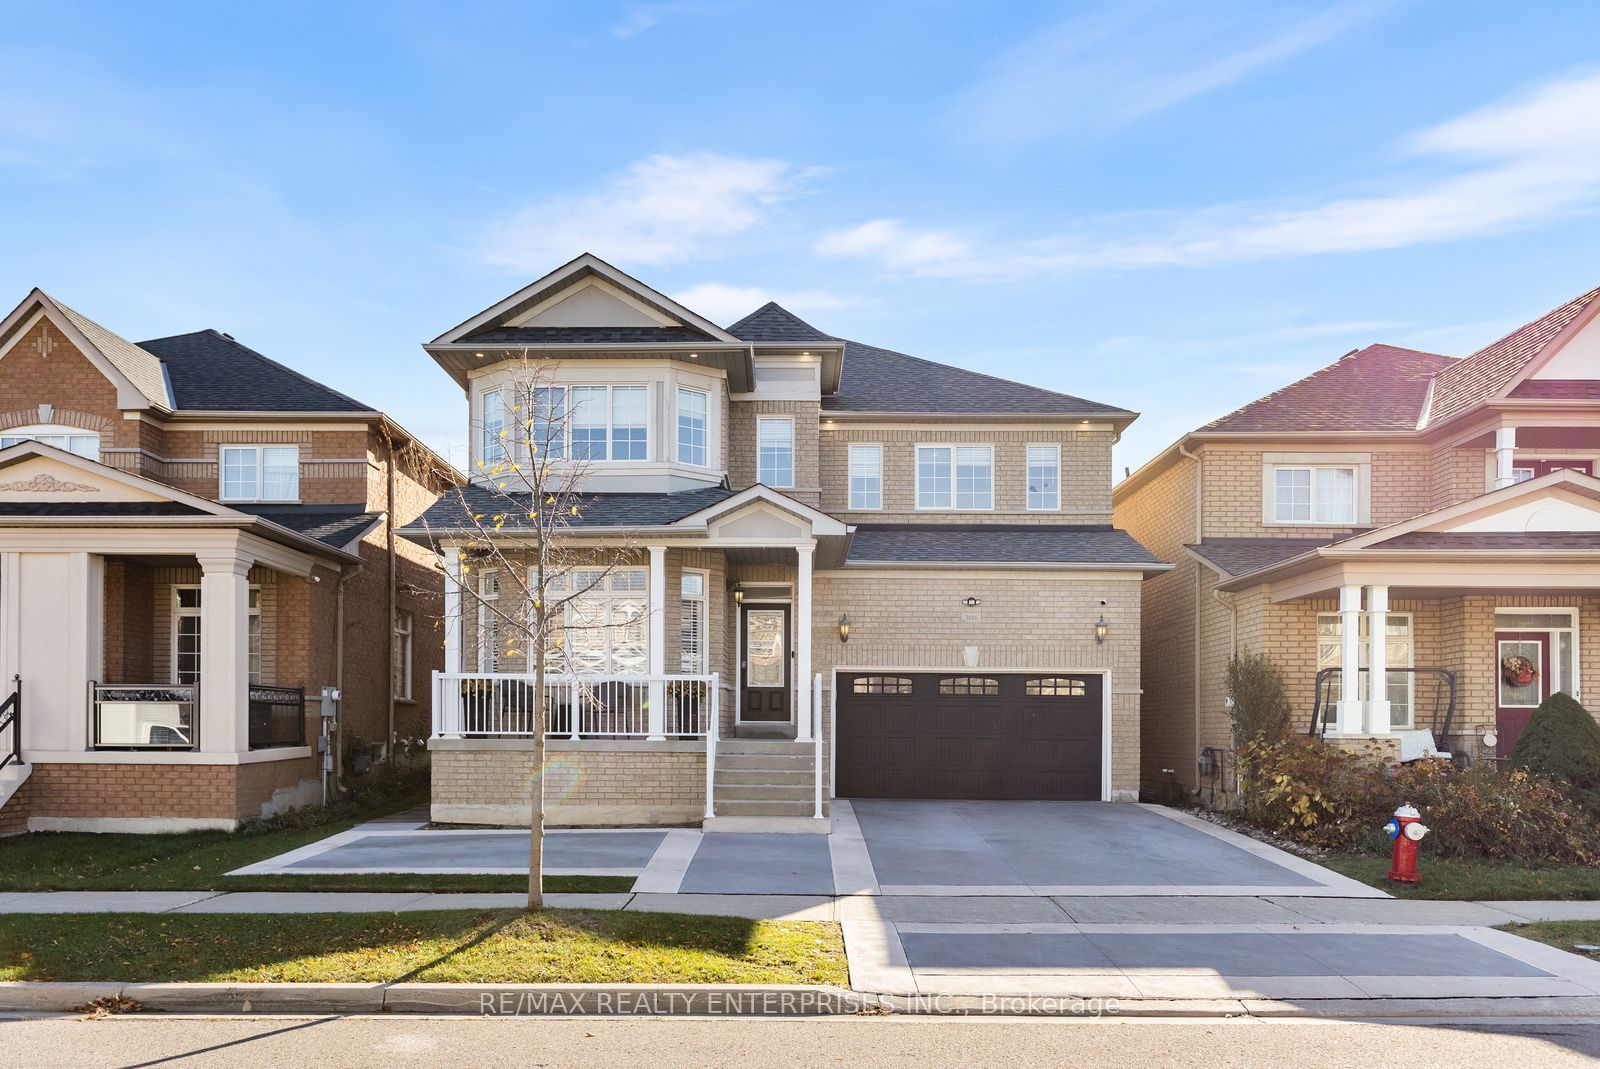
3806 Edgecliffe Run,Mississauga, ON L5M 6X3
Mississauga, ON L5M 6X3

Description
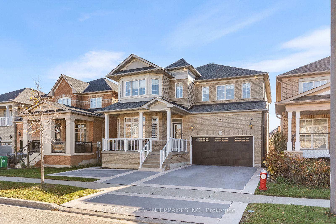
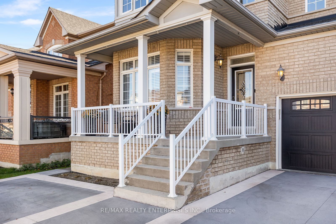
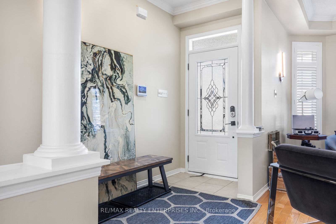
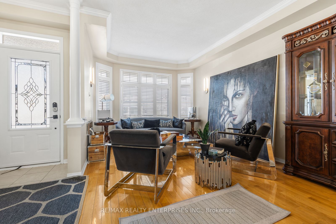
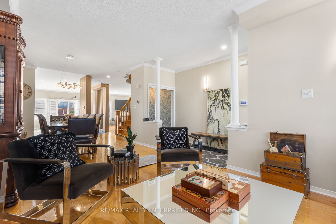
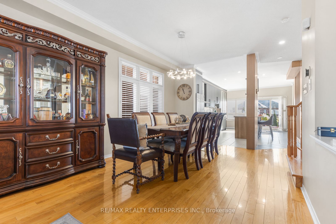
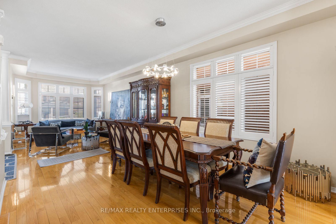
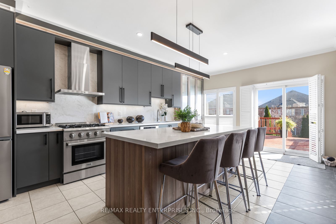
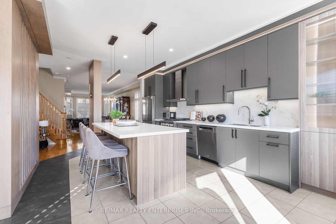
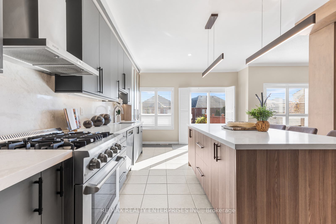
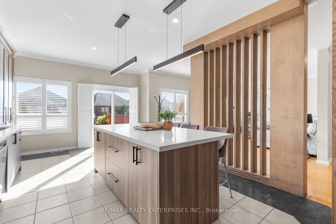
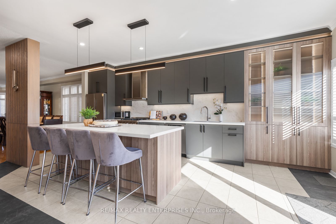
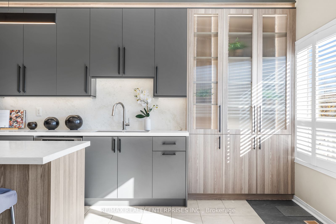
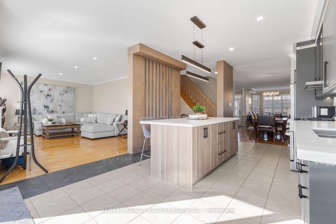
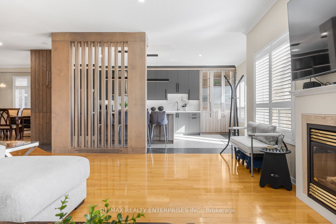
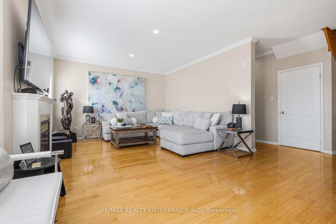
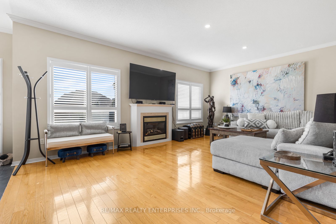
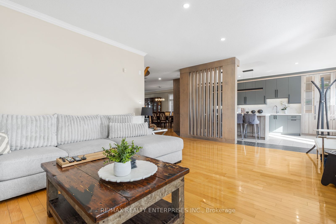
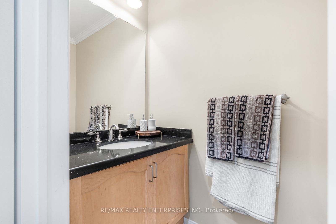
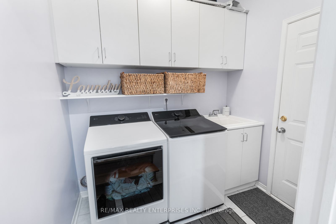
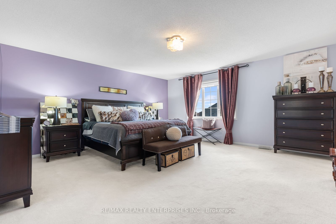
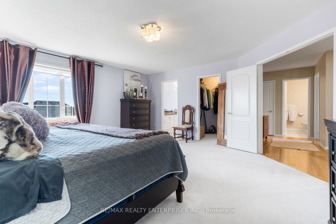
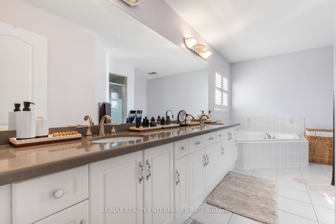
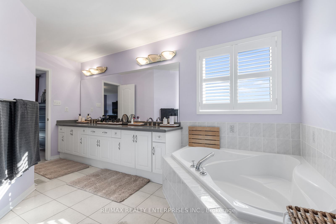
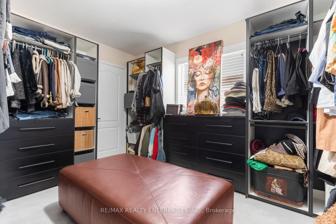
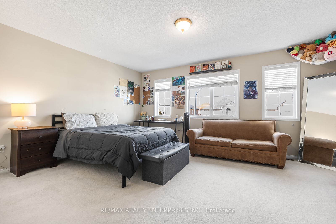
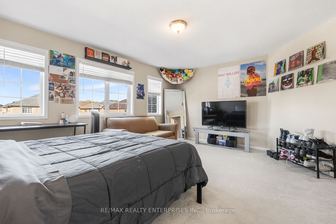
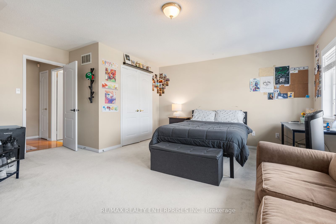
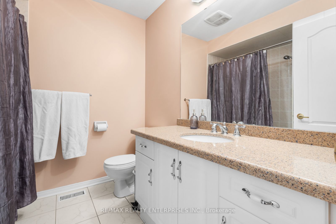
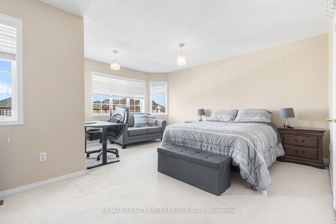
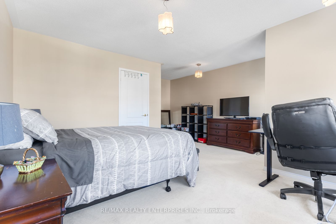
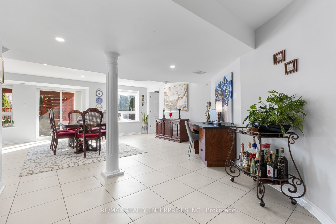
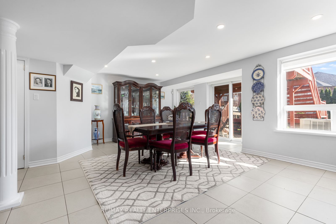
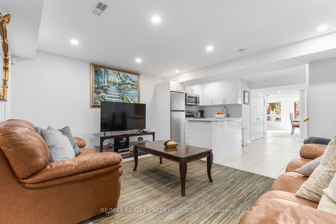
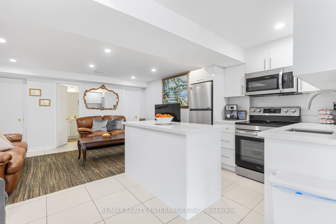
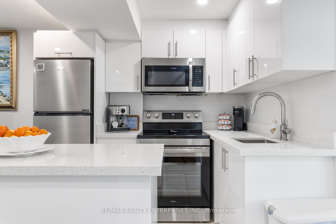
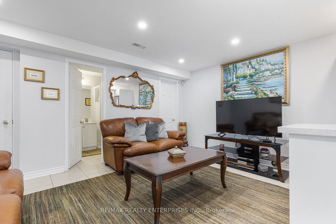
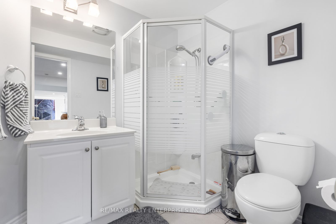
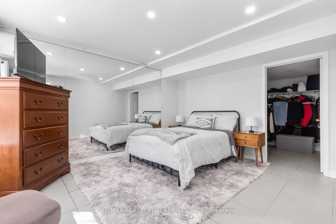
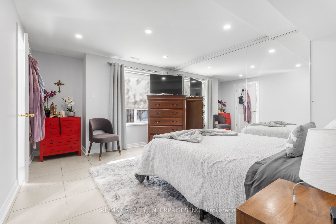
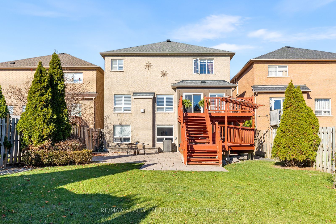
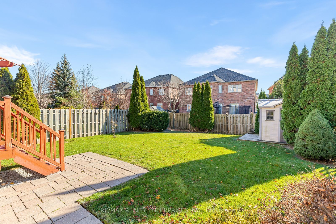
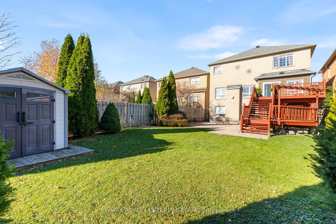
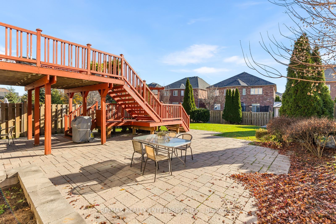
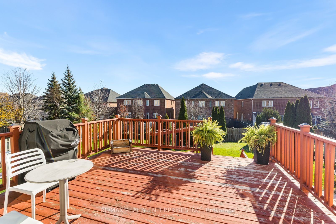
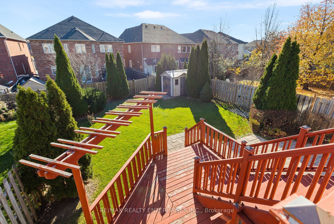
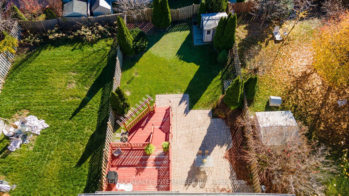
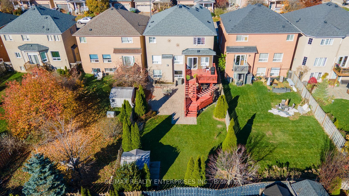
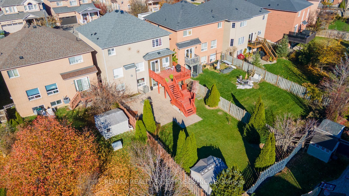
A Rare Find That Truly Has It All! Beautifully updated, exceptionally spacious, and designed for today's lifestyle, this stunning home offers the perfect combination of style, comfort, and versatility! The heart of the home is the gorgeous new kitchen, showcasing a generous island that's perfect for gathering, entertaining, and everyday living. Soaring 9-foot ceilings, beautiful hardwood floors, and generously sized bedrooms add to the home's inviting appeal. But there's more! The sun-filled walk-out lower level, complete with its own separate entrance, brand-new full kitchen, and bedroom, offers incredible flexibility for extended family, multigenerational living, or guests. Situated on an exceptional 145-foot-deep premium lot - a rare and highly desirable feature in this neighbourhood - this property offers outdoor space that's increasingly hard to find. Nestled on a quiet street, yet conveniently close to schools, shopping, parks, recreation facilities, transit, and major highways, the location is as impressive as the home itself. Two beautiful kitchens, a separate walk-out entrance, an extraordinary lot, and a fantastic location - opportunities like this don't come along every day. Come see what makes this home so special!
Details
| MLS # | W14175940 |
|---|---|
| Listing Type | For Sale |
| Style | House |
| Sub-Type | Resale |
| Status | New |
| Year | 0 |
| Days On Site | 10 |
| Listing Provided By | RE/MAX REALTY ENTERPRISES INC. | W14175940 692805 |
Features
| Bed(s) | 5 |
|---|---|
| Bath(s) | 4 |
| Garage | 2 |
| Basement | Y |
| Story(s) | 2 |
| Acreage | 0.14 |
Interior
| Interior Features | Auto Garage Door Remote, Central Vacuum |
|---|---|
| Lease To Own Equipment | Air Conditioner |
| Cooling | Central Air |
| Heat Source | Gas |
| Fireplace Features | Family Room |
| Fireplace Yes / No | Yes |
Exterior
| Exterior Features | Lighting |
|---|---|
| Roof | Asphalt Shingle |
| Foundation Details | Poured Concrete |
| Construction Materials | Brick |
Parking
| Garage Yes / No | Yes |
|---|---|
| Parking Features | Private Double |
Utilities
| Sewer | Sewer |
|---|
Taxes
| Tax Annual Amount | 9500 |
|---|---|
| Tax Legal Description | LOT 42, PLAN 43M1428, MISSISSAUGA S/T RIGHT PR32448 |
| Tax Year | 2025 |
Area Information
| Province | ON |
|---|---|
| County | Peel |
| City | Mississauga |
| Postal Code | L5M 6X3 |
| Area | Churchill Meadows |
| Listing VS Median (in L5M 6X3) | |
Price: $1,595,000 low | high Med: $0 On site: 10 low | high Med: | |
Request a showing
Request a showing
Contact
Learn More About This Property

| Province | ON |
|---|---|
| County | Peel |
| City | Mississauga |
| Postal Code | L5M 6X3 |
| Area | Churchill Meadows |
| Listing VS Median (in L5M 6X3) | |
Price: $1,595,000 low | high Med: $0 On site: 10 low | high Med: | |