
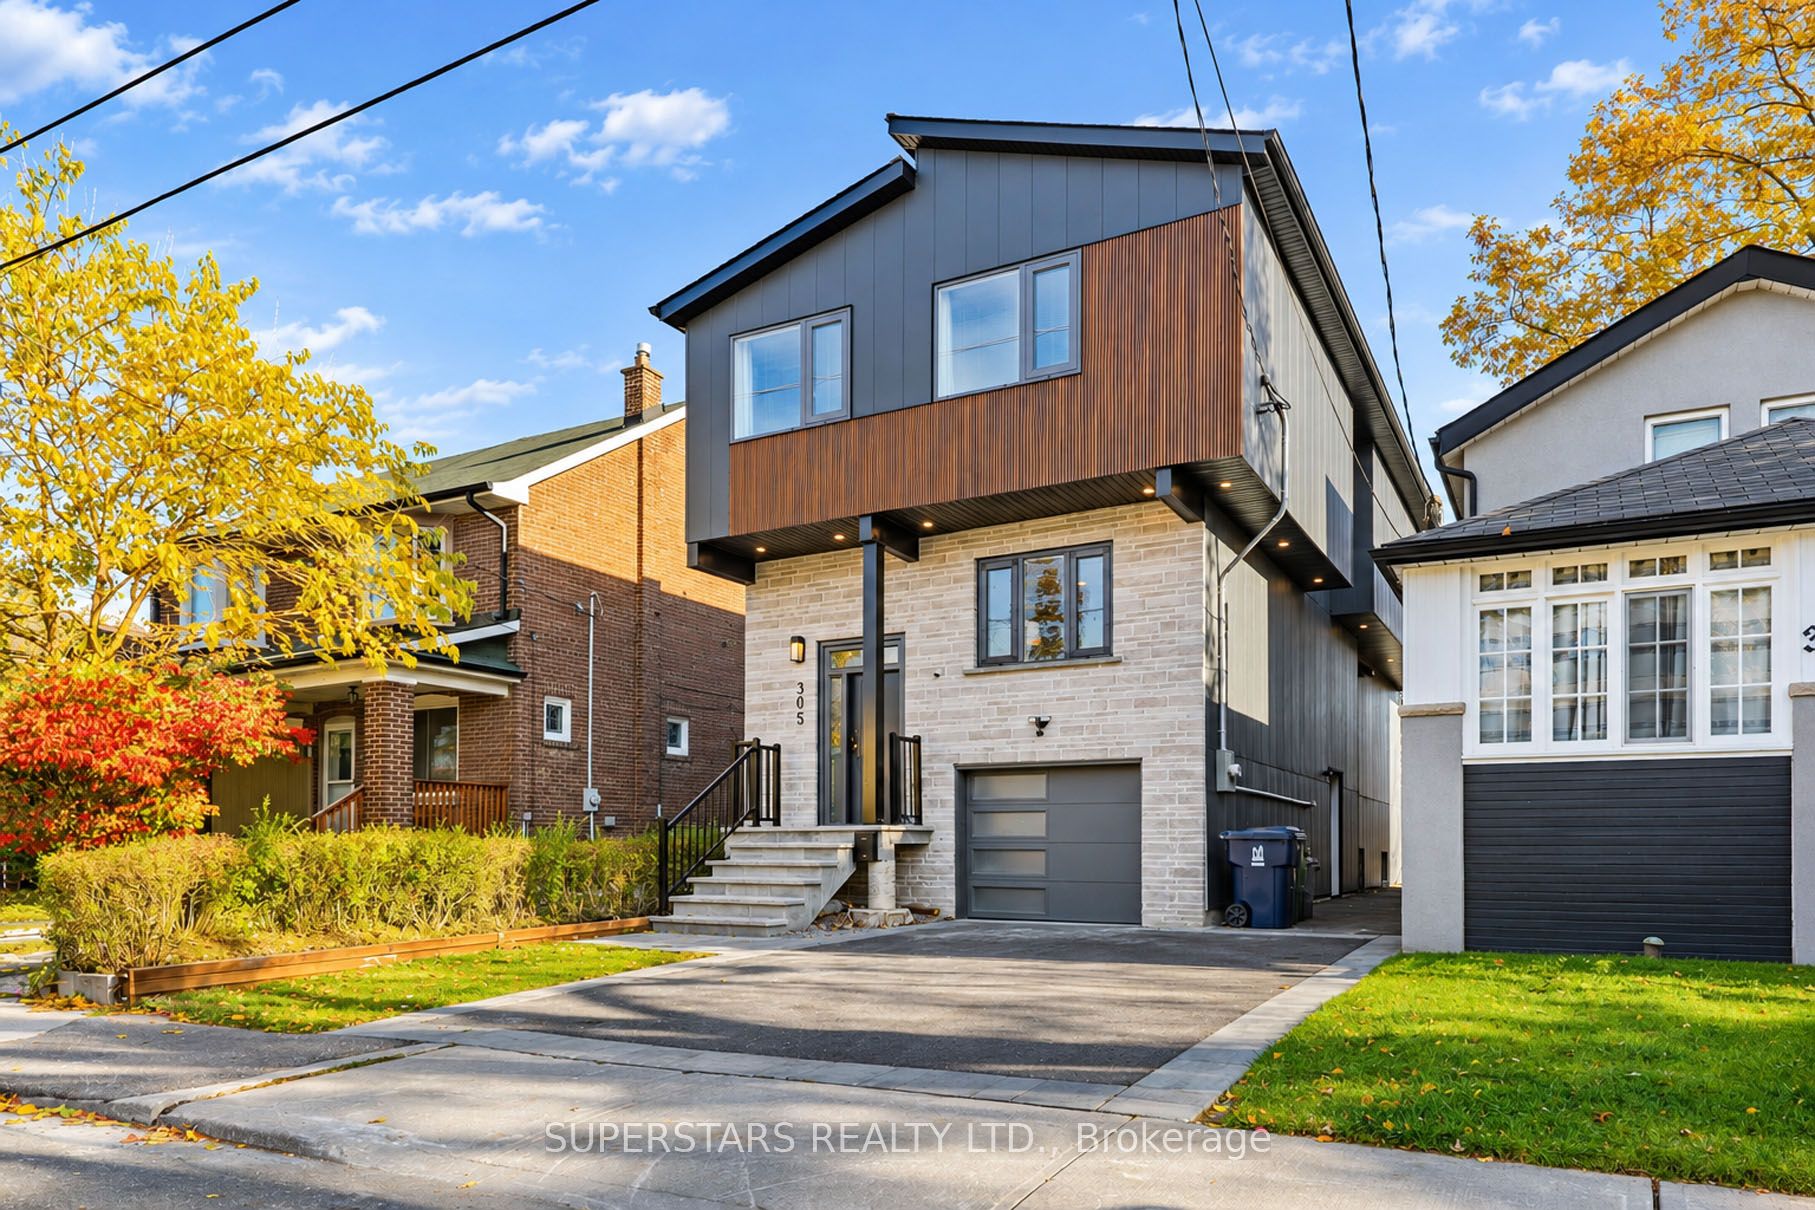
305 Chisholm Avenue,Toronto E03, ON M4C 4W5
Toronto E03, ON M4C 4W5

Description
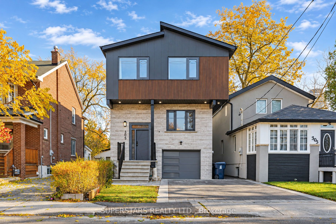
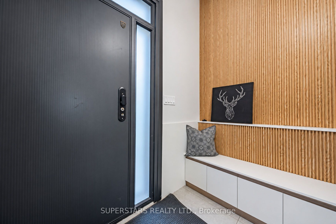
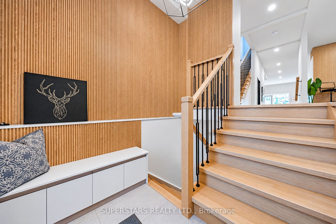
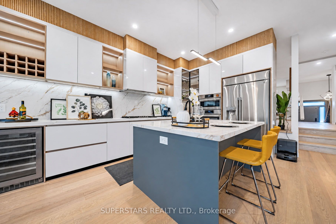
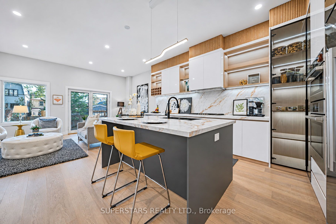
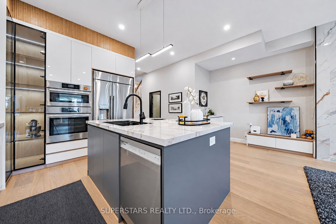
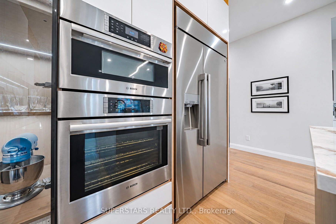
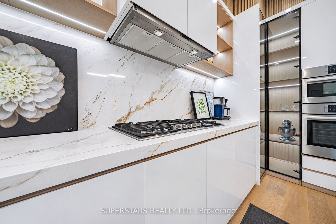
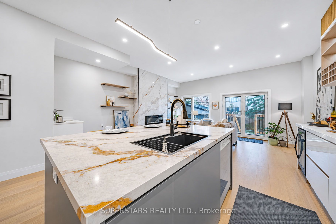
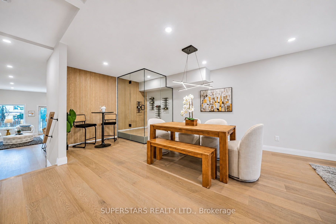
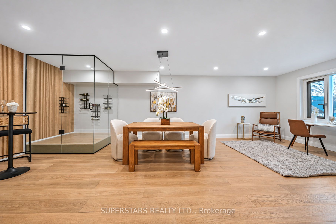
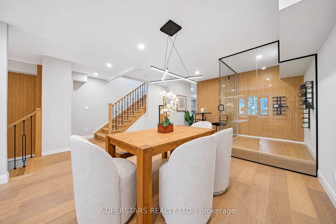
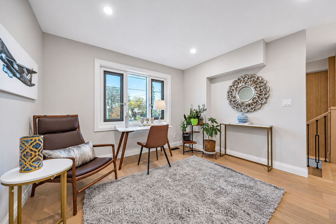
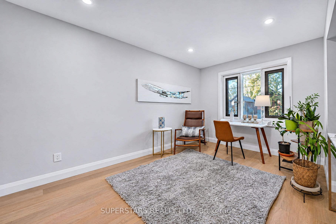
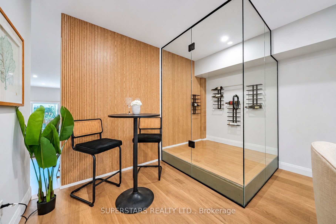
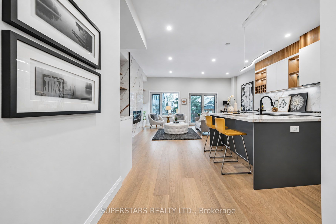
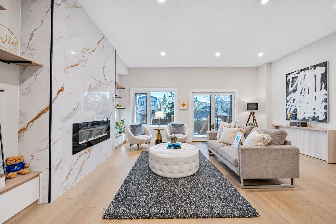
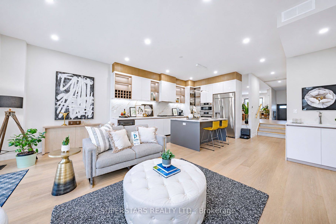
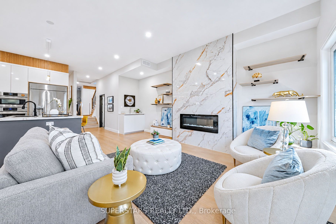
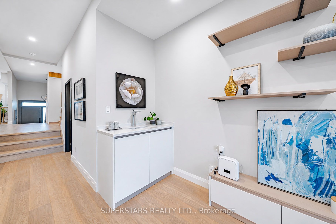
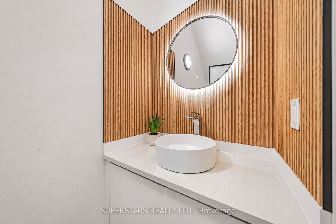
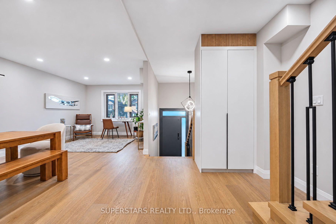
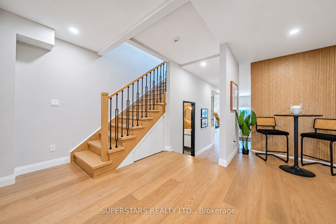
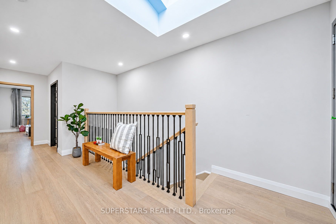
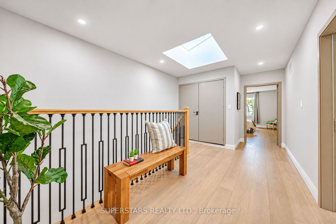
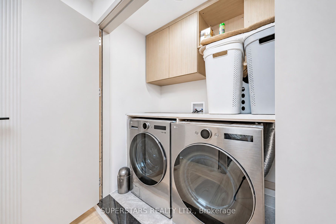
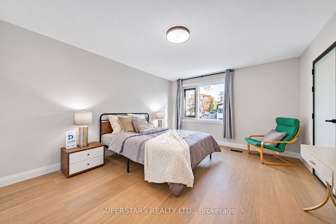
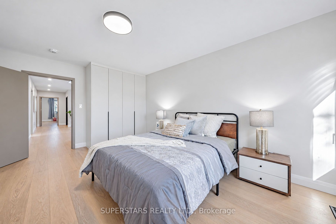
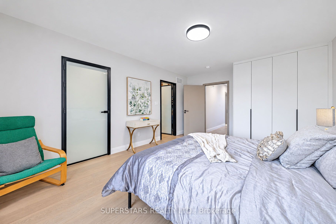
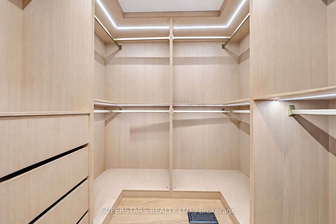
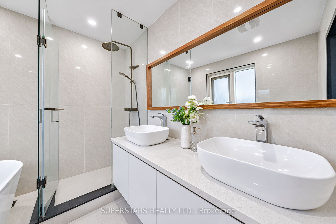
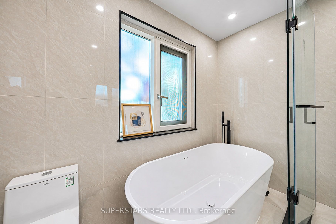
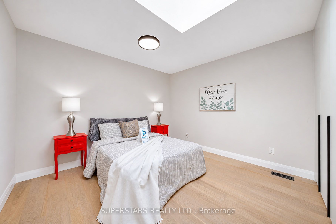
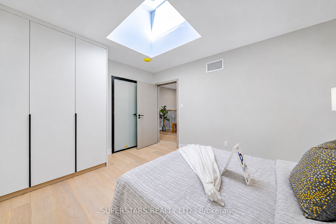
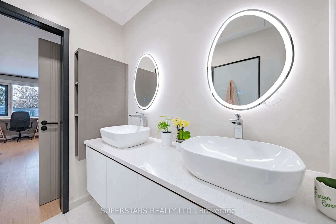
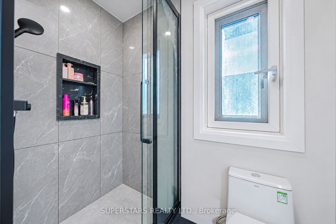
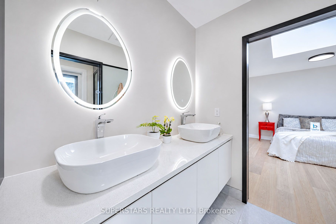
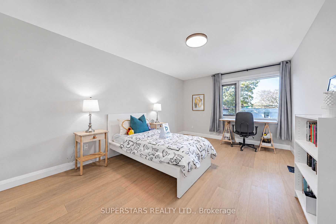
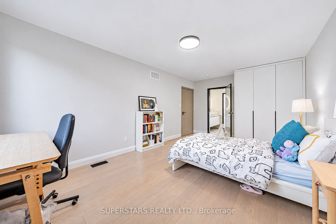
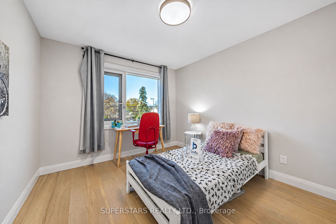
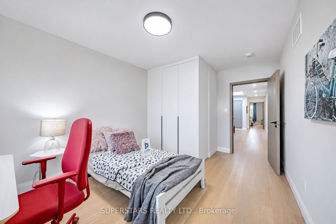
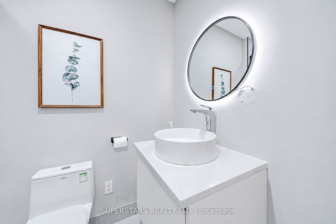
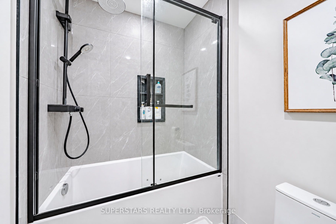
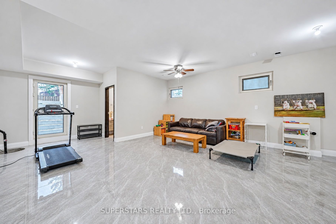
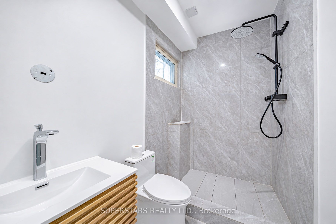
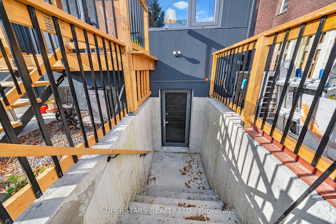
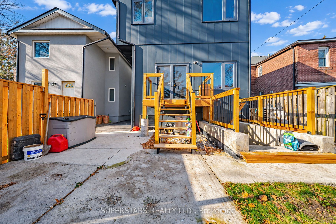
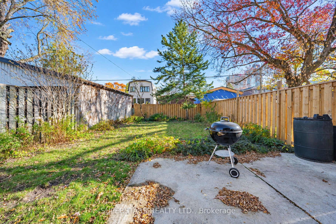
Welcome To This Single Car Garage Detached, Newly Rebuilt In 2025. This Exceptional Home Showcases Stunning Contemporary Design, Sophisticated Finishes And Thoughtfully Curated Living Spaces, The Perfect Blend Of Luxury And Functionality. Enjoy Smooth Ceilings, Abundant Pot Lights, Designer Light Fixtures And A Beautiful Staircase With Iron Picket Railings. The Elegant Open-concept Main Floor Seamlessly Combines The Living And Dining Areas, Highlighted By A Spectacular Glass-Enclosed Wine Cellar And A Stylish Wine Lounge, Perfect For Entertaining. The Impressive Chef-Inspired Kitchen Features Soaring Ceilings, Top Of Line Stainless Steel Appliances, Oversized Centre Island With Breakfast Bar, Upgraded Countertops And Backsplash, Elegant Glass Display Cabinetry And Floor To Ceiling Cabinets. A Cozy Family Room With A Fireplace And Walk Out To The Backyard Provides The Perfect Space For Relaxing And Family Gatherings. The Second Floor Offers Four Generously Sized Bedrooms, Including A Luxurious Primary Retreat With A Modern 5pc Ensuite Featuring Double Sink Vanity, Frameless Glass Shower And Freestanding Tub. Additional Bedrooms Are Complemented By Custom Closets. Finished Basement Offers A Spacious Recreation Room, 3pc Bathroom, A Separate Entrance And A Convenient Walk-Out Access To The Backyard. Complete With A Private Backyard. Close To Parks, Schools, Shopping, Restaurants, Public Transit And The Vibrant Danforth.
Details
| MLS # | E14178264 |
|---|---|
| Listing Type | For Sale |
| Style | House |
| Sub-Type | Resale |
| Status | New |
| Year | 0 |
| Days On Site | 8 |
| Listing Provided By | SUPERSTARS REALTY LTD. | E14178264 228000 |
Features
| Bed(s) | 4 |
|---|---|
| Bath(s) | 5 |
| Garage | 1 |
| Basement | Y |
| Story(s) | 2 |
| Acreage | 0.07 |
Interior
| Interior Features | Carpet Free |
|---|---|
| Cooling | Central Air |
| Heat Source | Gas |
| Fireplace Yes / No | No |
Exterior
| Roof | Unknown |
|---|---|
| Foundation Details | Unknown |
| Construction Materials | Aluminum Siding, Brick |
Parking
| Garage Yes / No | Yes |
|---|---|
| Parking Features | Mutual |
Utilities
| Sewer | Sewer |
|---|
Taxes
| Tax Annual Amount | 9545.35 |
|---|---|
| Tax Legal Description | PLAN 1351 PT LOT 17 PT LOT 18 |
| Tax Year | 2026 |
Area Information
| Province | ON |
|---|---|
| County | Toronto |
| City | Toronto E03 |
| Postal Code | M4C 4W5 |
| Area | Woodbine Lumsden |
| Listing VS Median (in M4C 4W5) | |
Price: $1,649,000 low | high Med: $0 On site: 8 low | high Med: | |
Request a showing
Request a showing
Contact
Learn More About This Property

| Province | ON |
|---|---|
| County | Toronto |
| City | Toronto E03 |
| Postal Code | M4C 4W5 |
| Area | Woodbine Lumsden |
| Listing VS Median (in M4C 4W5) | |
Price: $1,649,000 low | high Med: $0 On site: 8 low | high Med: | |