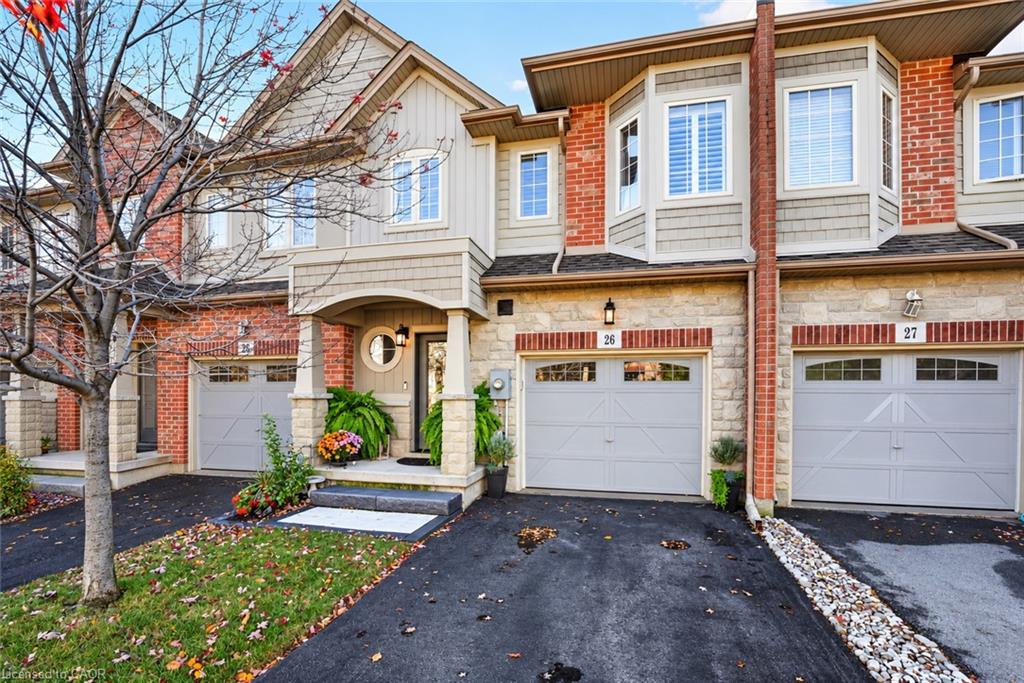
26-7 Lakelawn Road,Grimsby, ON L3M 0E9
Grimsby, ON L3M 0E9

Description
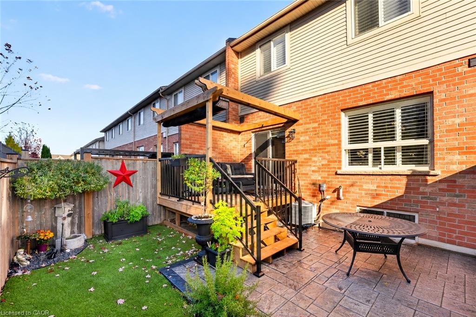
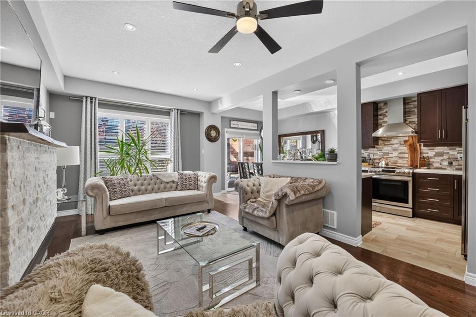
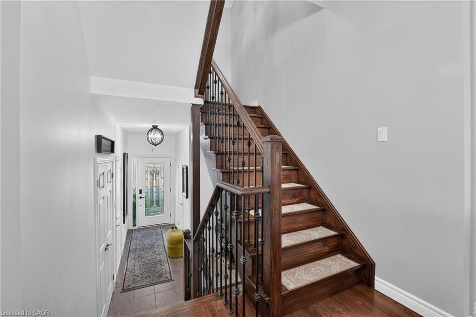
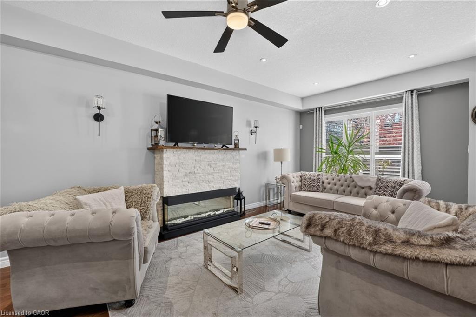
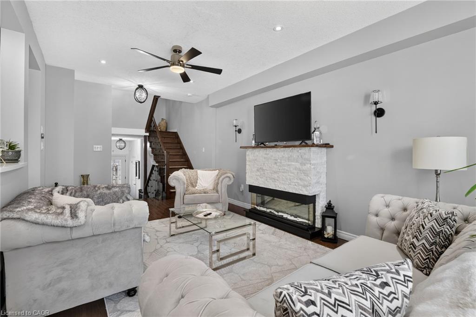
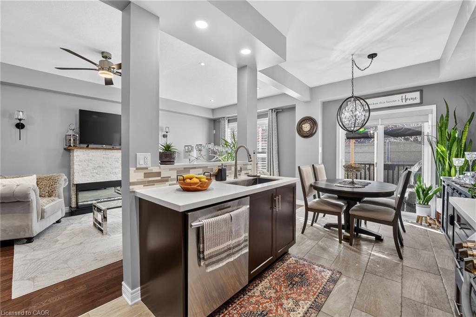
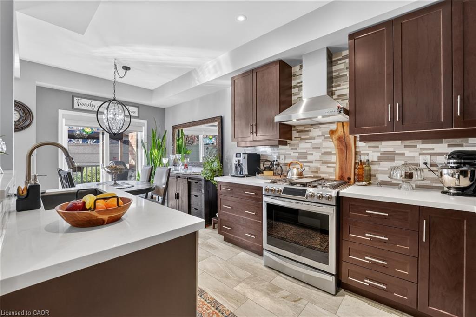
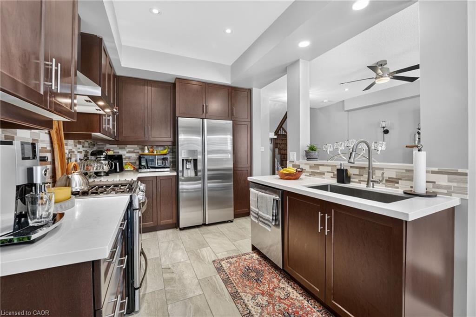
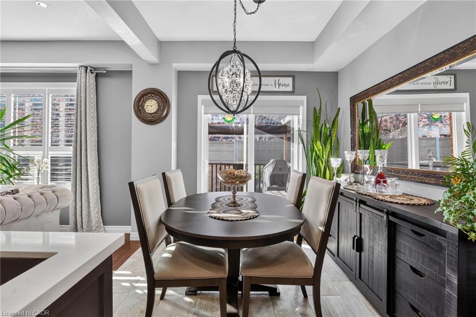
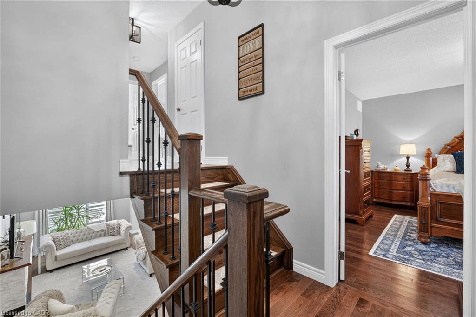
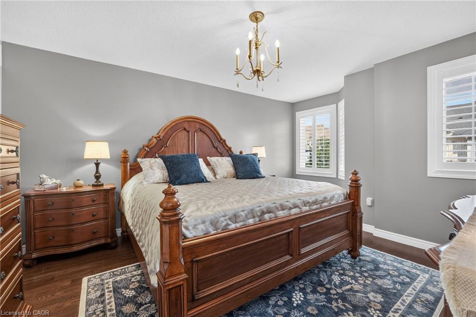
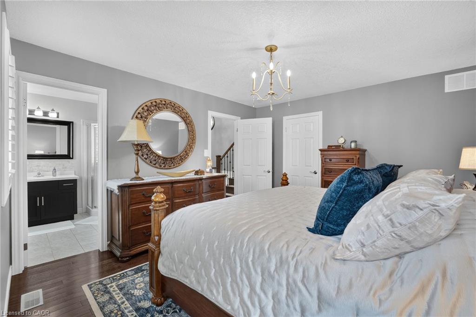
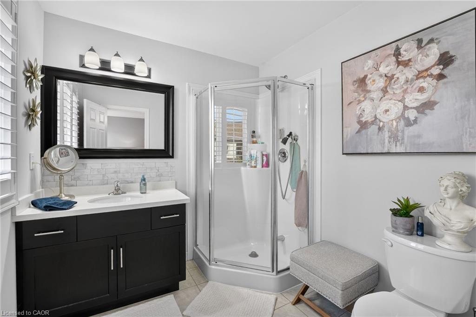
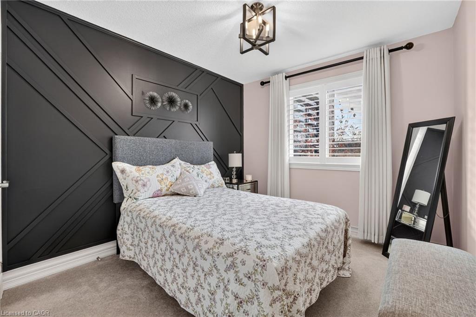
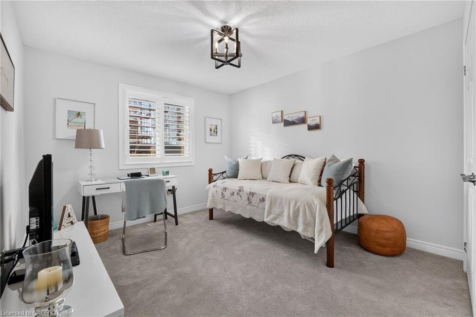
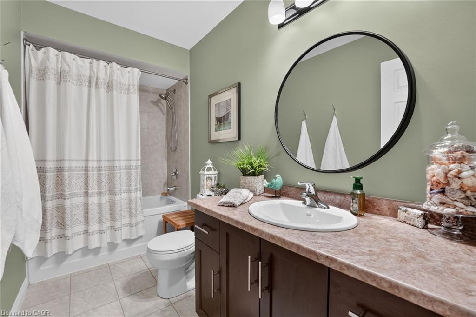
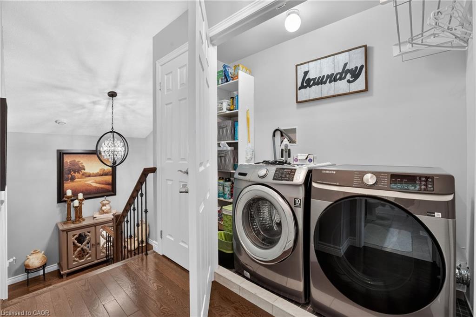
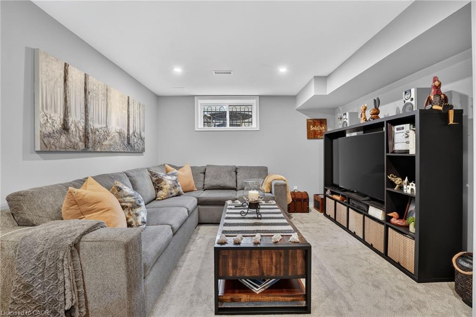
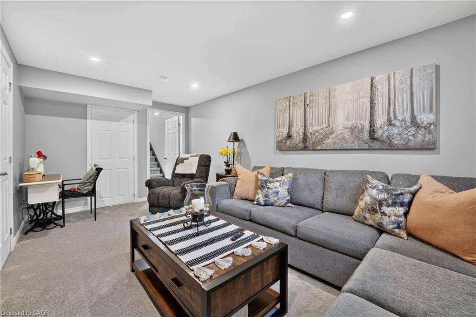
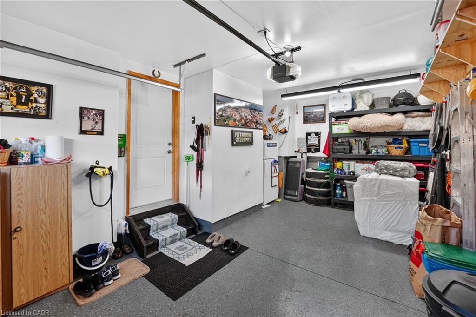
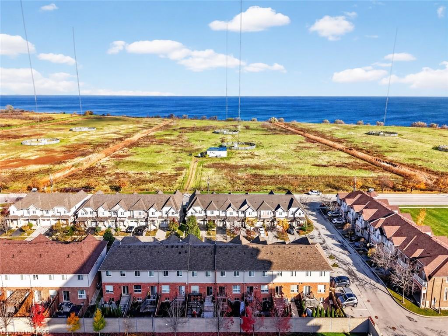
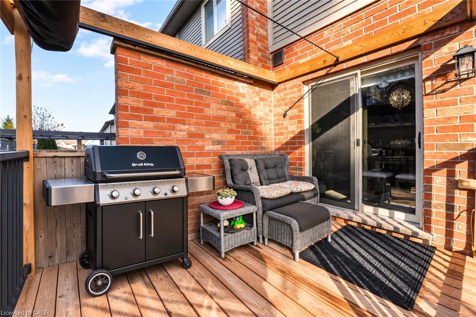
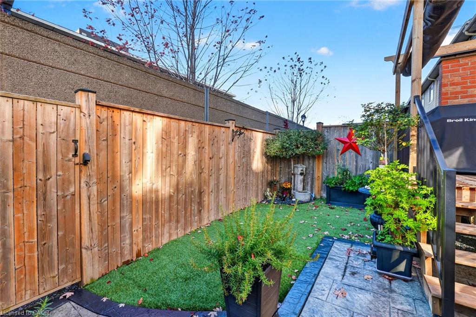
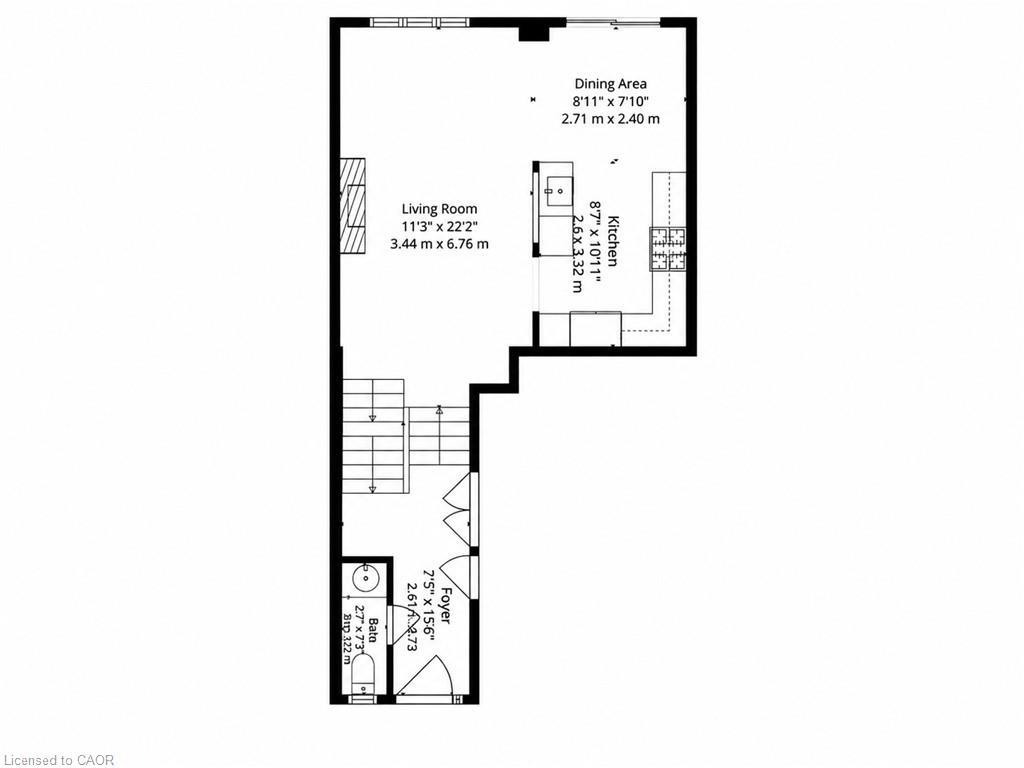
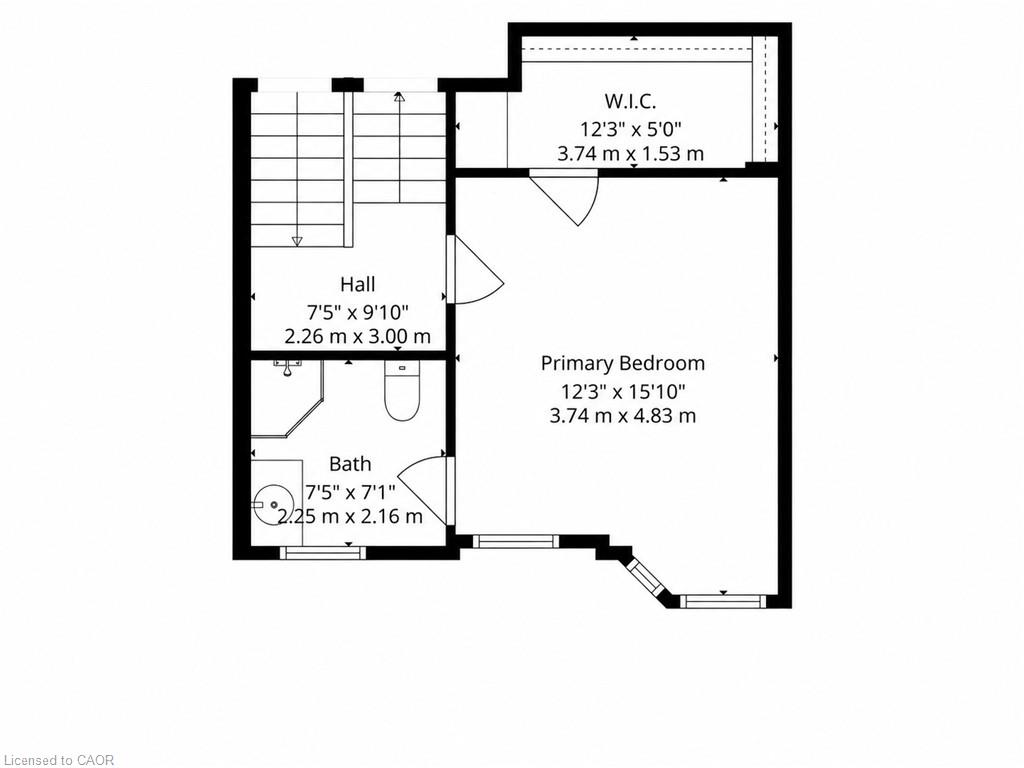
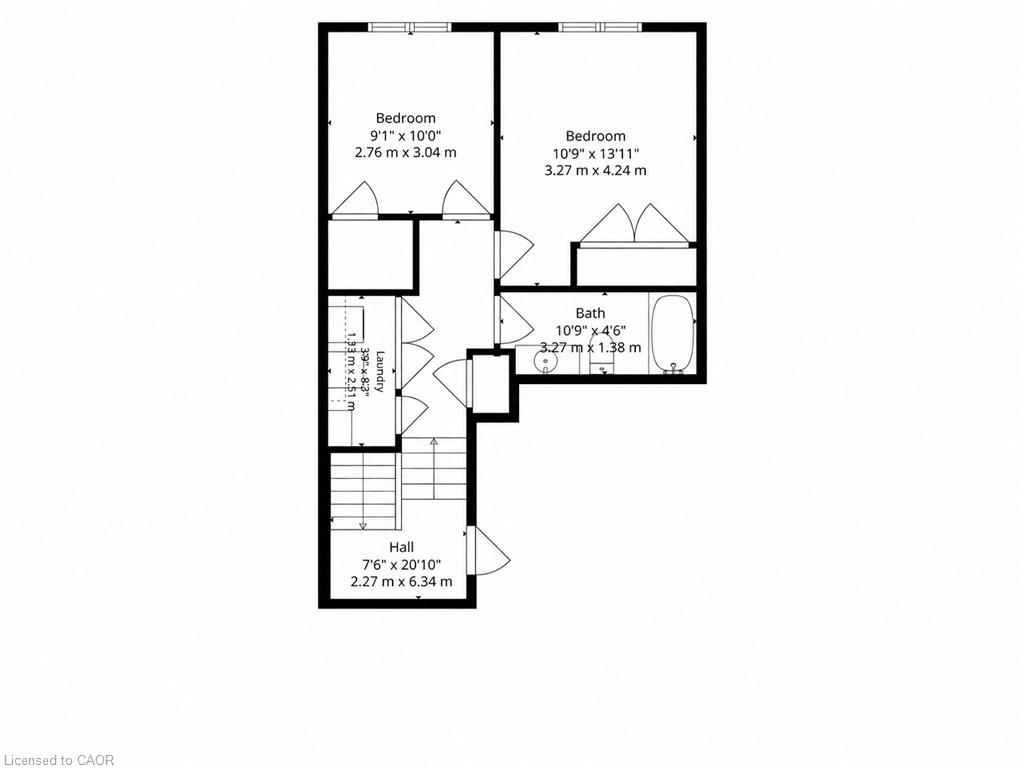
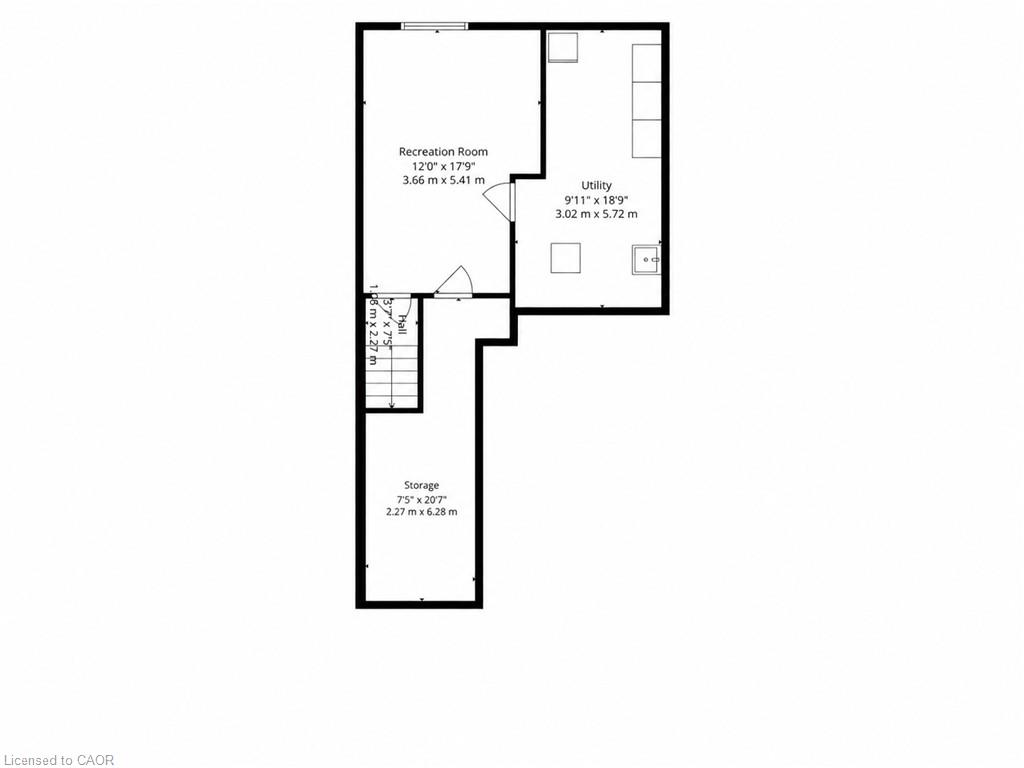
PRISTINE FREEHOLD TOWNHOME, STEPS FROM BEAUTIFUL GRIMSBY ON THE LAKE.Upgraded throughout, beautifully landscaped and move-in ready. If you've been searching for a townhome that feels like it was cared for every single day, this one is it. Tucked into a family-friendly neighbourhood just steps from Grimsby on the Lake, it delivers low-maintenance living with the lake lifestyle right at your doorstep. From the moment you walk in, you'll notice the pride of ownership. Rich hardwood floors flow through the open main level, where the kitchen, dining and living areas come together for easy everyday living and entertaining. The kitchen features quartz counters, a gas stove and stainless steel appliances. Upstairs, the primary retreat includes a walk-in closet and private ensuite, with two more bedrooms and upper-level laundry that makes chores a breeze. The newly finished rec room adds valuable flexibility for movie nights, a play area or a home office. Step outside to your own private escape. The professionally landscaped backyard features a pergola, stamped concrete and turf, giving you more time for summer nights and less time mowing the lawn. Imagine morning coffee before a walk along the waterfront, then dinner at the shops and restaurants of Grimsby on the Lake. Schools, parks and everyday amenities are minutes away, with quick access to the QEW. A pristine, upgraded townhome where comfort, convenience and the lake lifestyle come together.
Details
| MLS # | 40877872 |
|---|---|
| Listing Type | For Sale |
| Style | Town House |
| HOA Dues | $111 |
| Sub-Type | Resale |
| Status | Active |
| Year | 2015 |
| Days On Site | 8 |
| Listing Provided By | Your Home Sold Guaranteed Realty Elite | Steve Augustine |
Features
| Bed(s) | 3 |
|---|---|
| Bath(s) | 3 Total |
| SQ Feet | 1,764 |
| Garage | 1 |
| Basement | Y |
| Story(s) | 2 |
| Zoning | RM2 |
| Acreage | 0.04 |
| Water Front | Yes |
Interior
| Appliances | Water Heater, Refrigerator |
|---|---|
| Rooms Total | 10 |
| Interior Features | Auto Garage Door Remote(s) |
| Cooling | Central Air |
| Cooling Yes / No | No |
| Heating | Forced Air, Natural Gas |
| Heating Yes / No | Yes |
| Fireplaces Total | 1 |
| Fireplace Features | Electric, Living Room |
| Laundry Features | Upper Level |
Exterior
| Exterior Features | Landscaped |
|---|---|
| Lot Features | Urban, Rectangular, Beach, Dog Park, Highway Access, Hospital, Library, Place of Worship, Playground Nearby, School Bus Route, Schools, Shopping Nearby |
| Construction Materials | Brick, Stone, Vinyl Siding |
| Roof | Asphalt Shing |
| Fencing | Full |
| Foundation Details | Poured Concrete |
| Waterfront Features | Access to Water, Lake/Pond |
| Patio And Porch Features | Deck, Patio, Porch |
| Security Features | Carbon Monoxide Detector(s) |
Parking
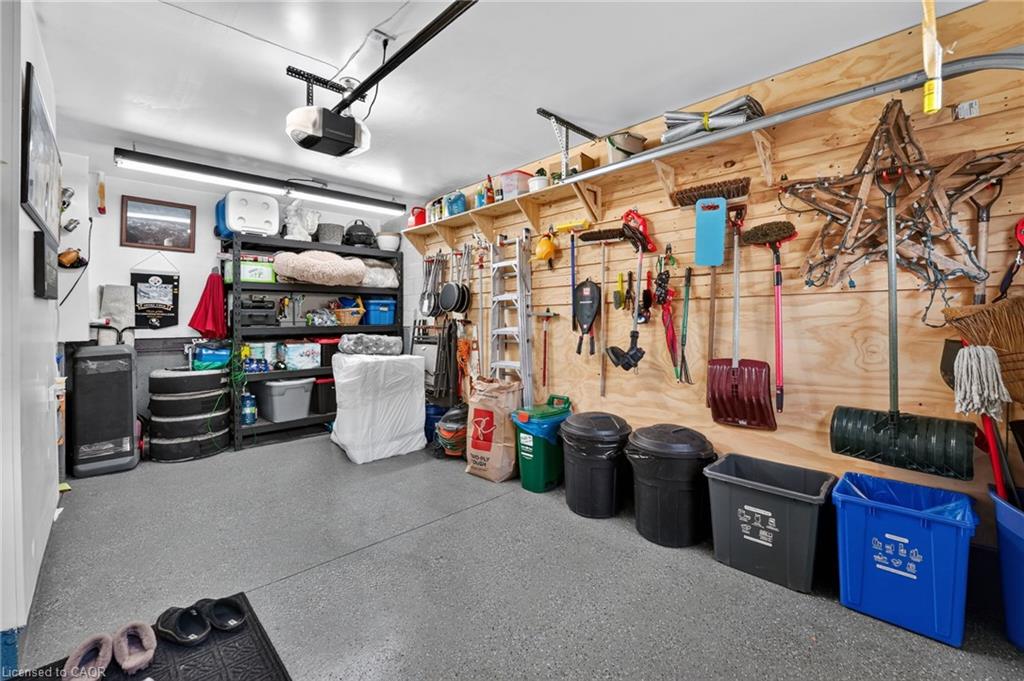
| Garage Spaces | 1 |
|---|---|
| Parking Features | Attached Garage, Asphalt |
| Open Parking Yes / No | Yes |
| Attached Garage Yes / No | Yes |
Utilities
| Sewer | Sewer (Municipal) |
|---|
Taxes
| Tax Annual Amount | 4870.64 |
|---|
Area Information
| Province | ON |
|---|---|
| County | Niagara |
| City | Grimsby |
| Postal Code | L3M 0E9 |
| Area | Grimsby |
| Subarea | Grimsby Beach (540) |
| Community Name | Grimsby Beach (540) |
| School District | West Niagara Ss, Blessed Trinity |
| Elementary School | Smith Ps, St. Joseph Catholic Es |
| High School | West Niagara Ss, Blessed Trinity |
| Listing VS Median (in Grimsby Beach (540)) | |
Price: $749,900 low | high Med: $469,999 sqft: 1,764 low | high Med: 769 $ / sqft: $425 low | high Med: $611 On site: 8 low | high Med: 45 | |
Market Activity L3M 0E9
Request a showing
Request a showing
Contact
Learn More About This Property

| Province | ON |
|---|---|
| County | Niagara |
| City | Grimsby |
| Postal Code | L3M 0E9 |
| Area | Grimsby |
| Subarea | Grimsby Beach (540) |
| Community Name | Grimsby Beach (540) |
| School District | West Niagara Ss, Blessed Trinity |
| Elementary School | Smith Ps, St. Joseph Catholic Es |
| High School | West Niagara Ss, Blessed Trinity |
| Listing VS Median (in Grimsby Beach (540)) | |
Price: $749,900 low | high Med: $469,999 sqft: 1,764 low | high Med: 769 $ / sqft: $425 low | high Med: $611 On site: 8 low | high Med: 45 | |