
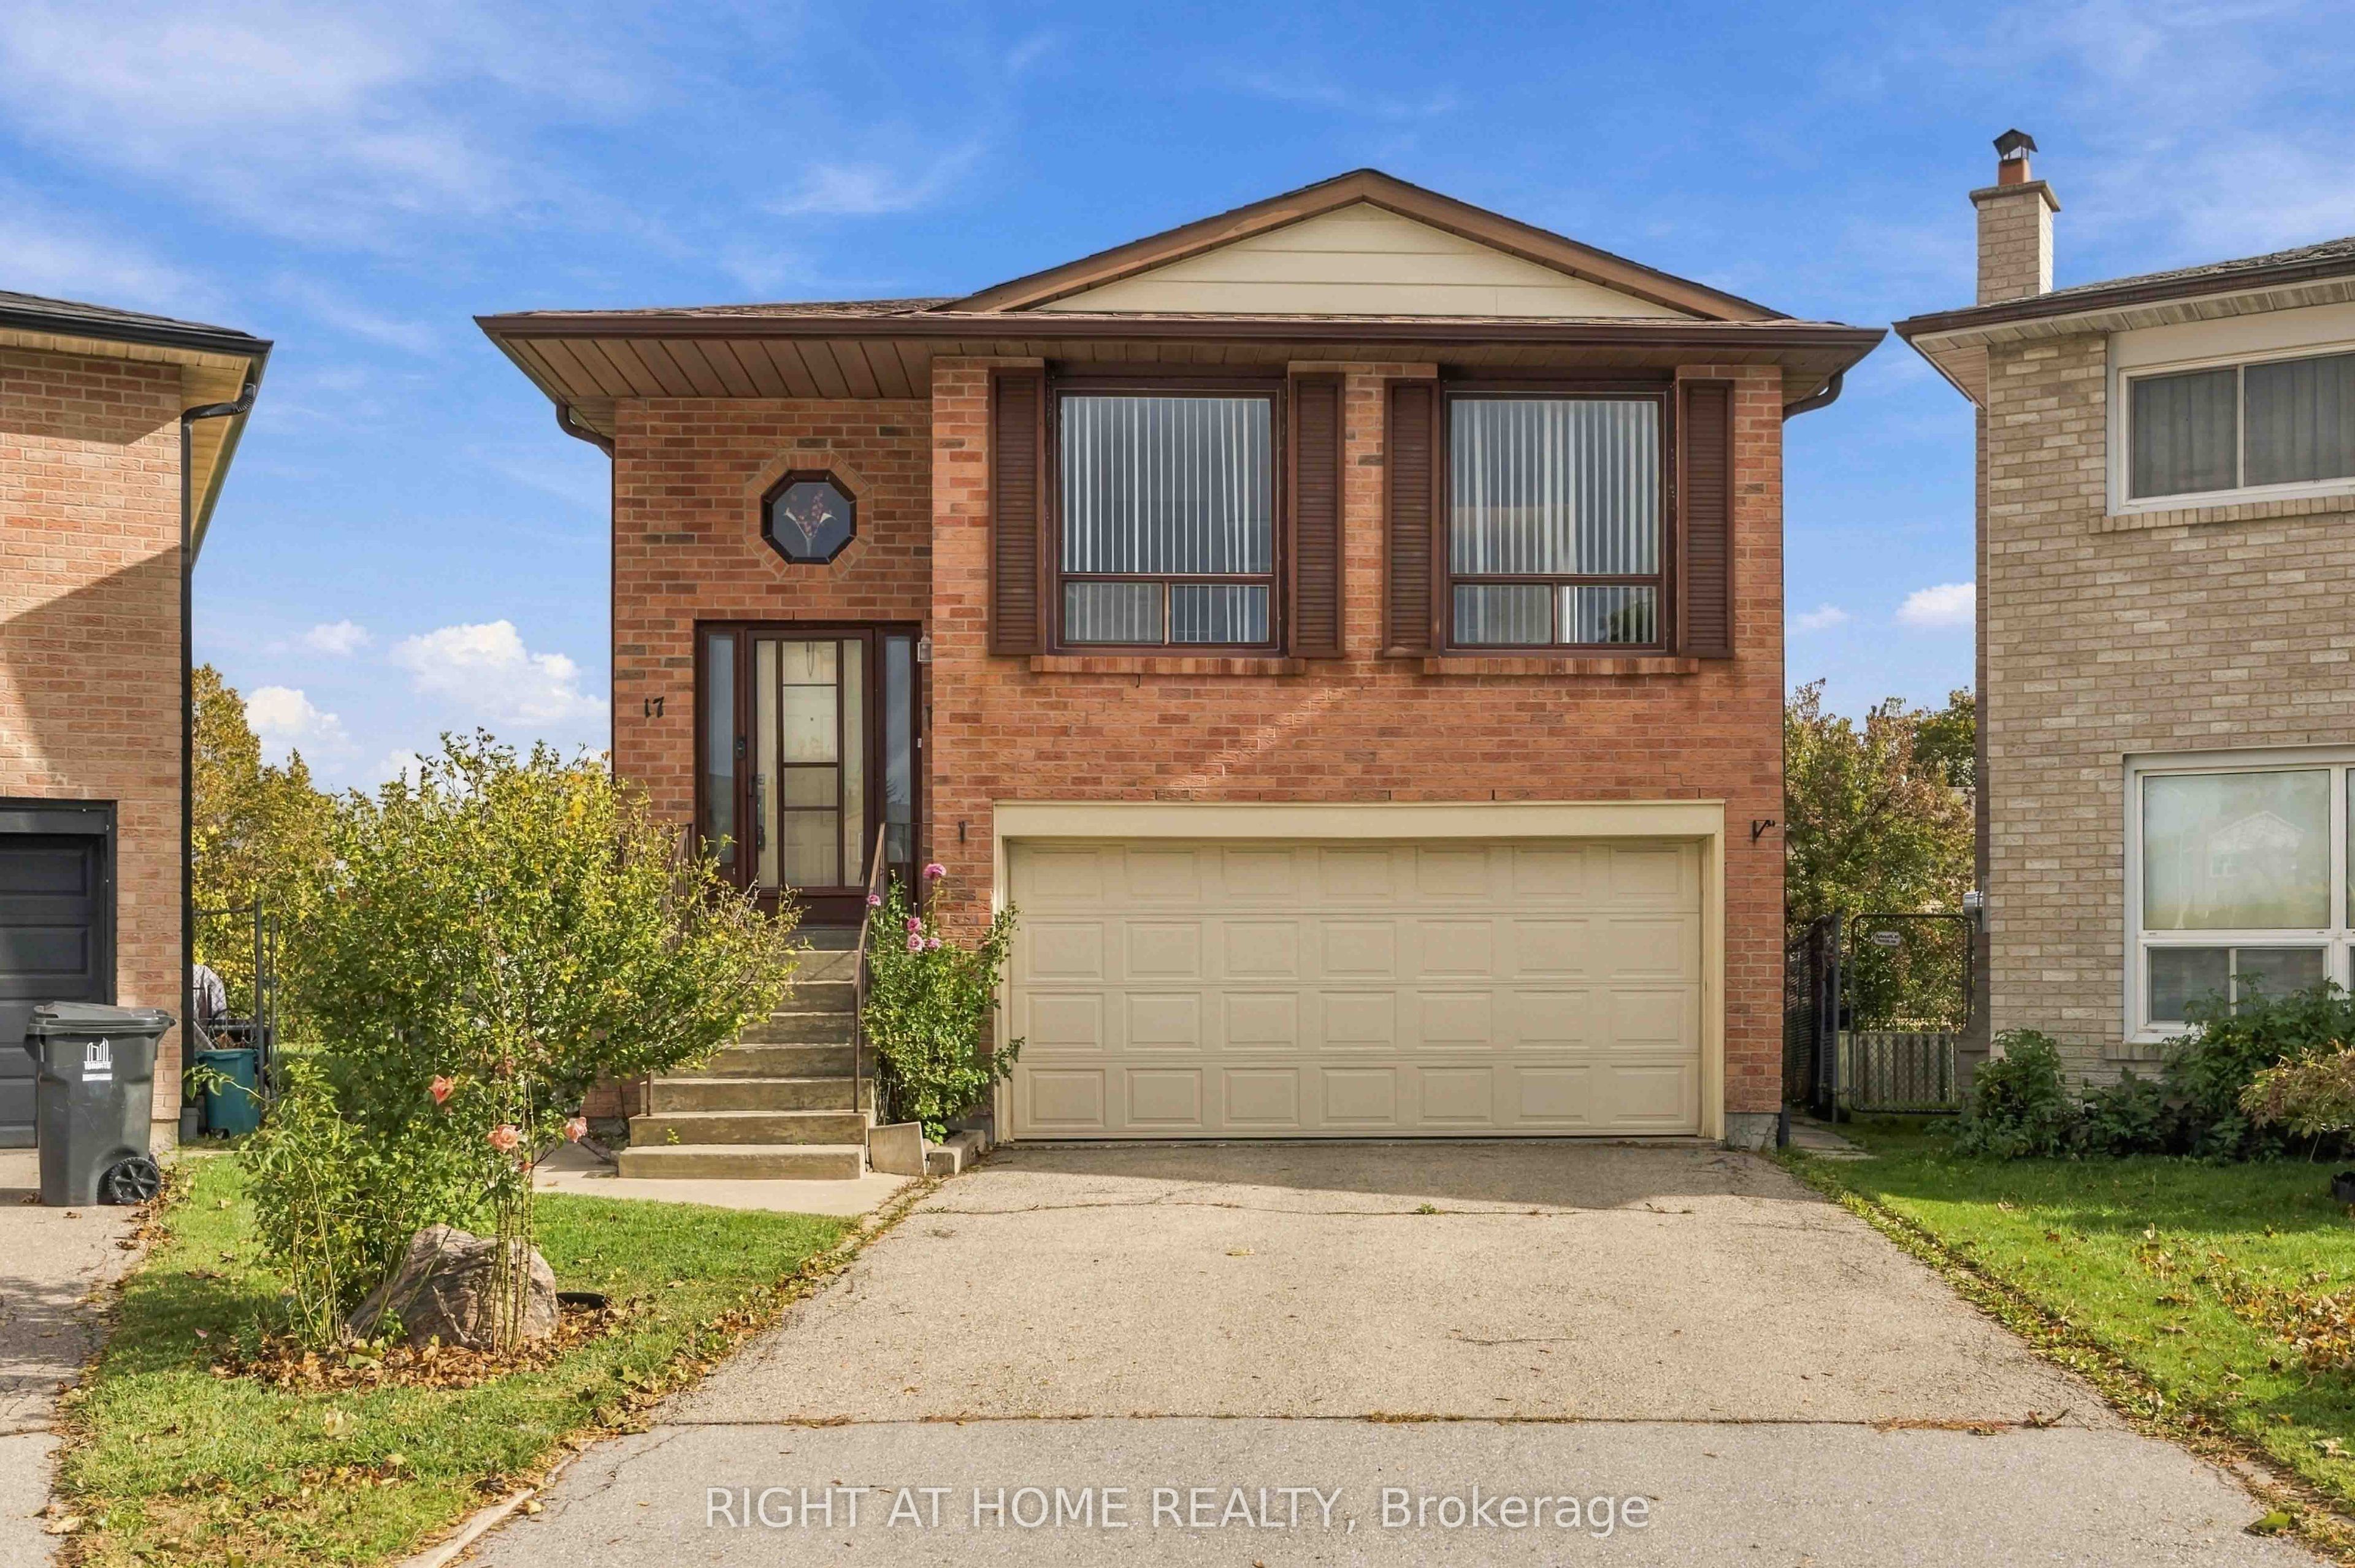
17 Cathy Jean Crescent,Toronto W10, ON M9V 4T2
Toronto W10, ON M9V 4T2

Description
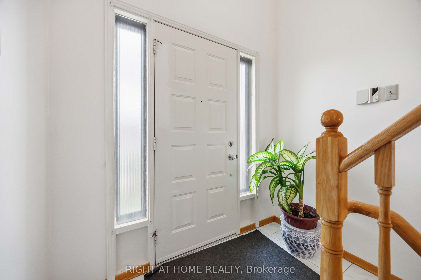
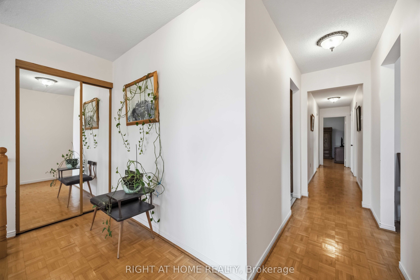
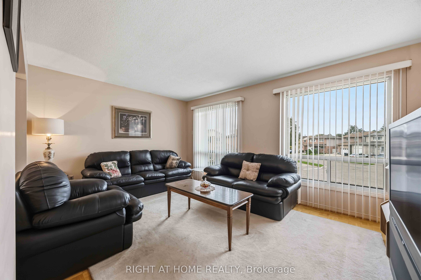
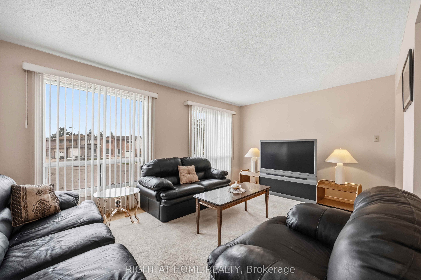
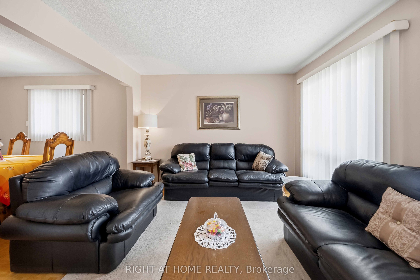
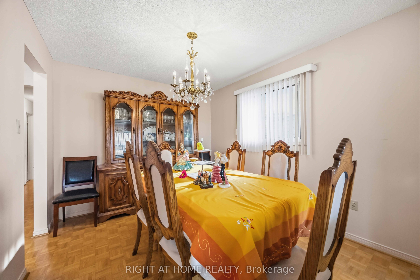
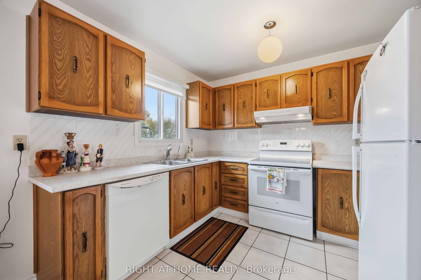
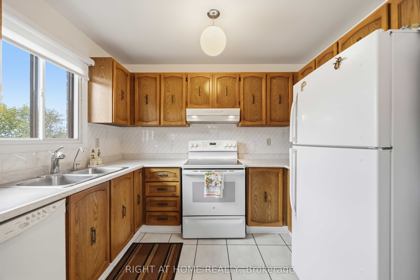
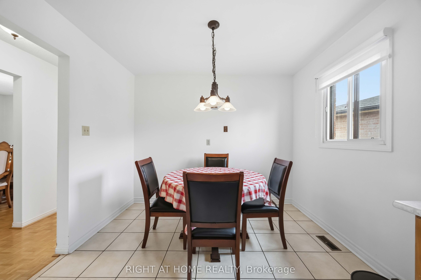
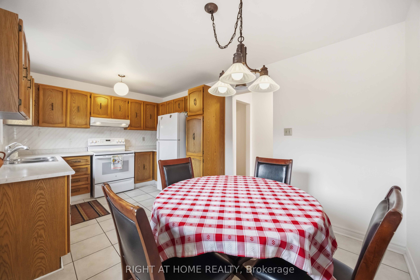
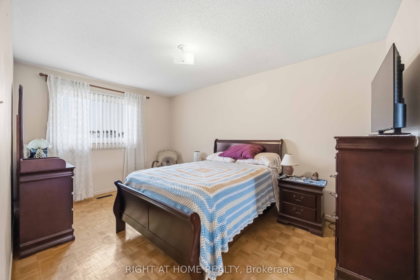
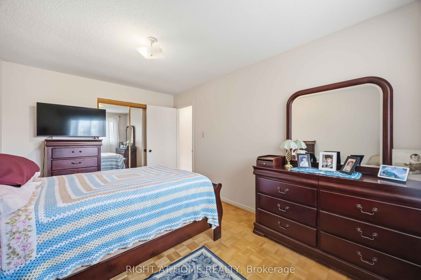
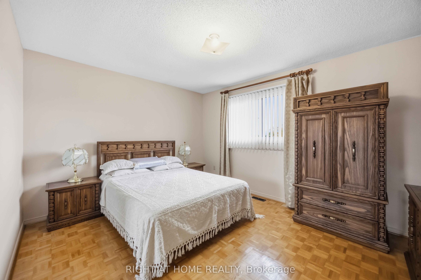
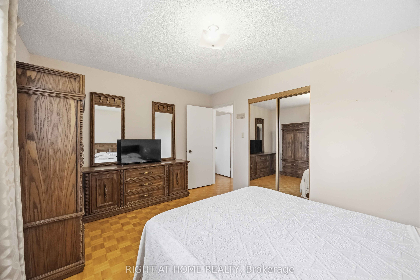
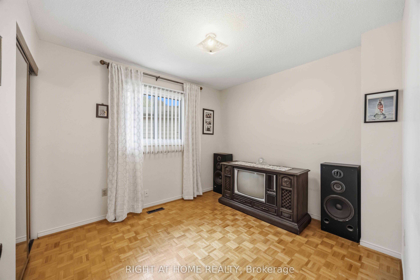
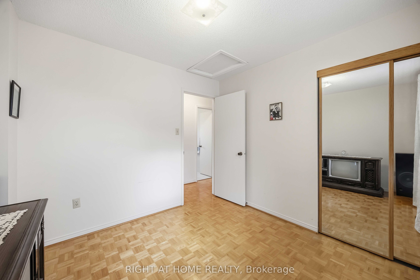
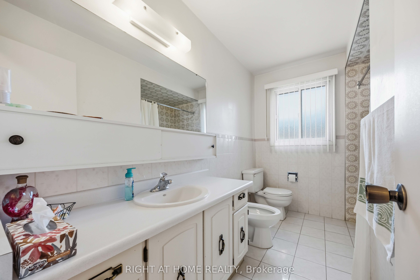
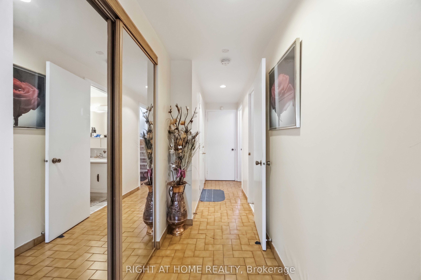
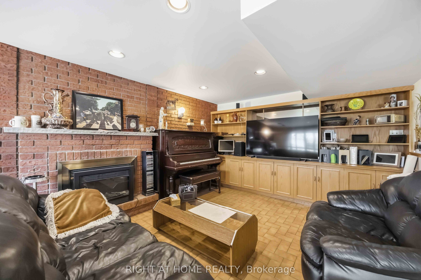
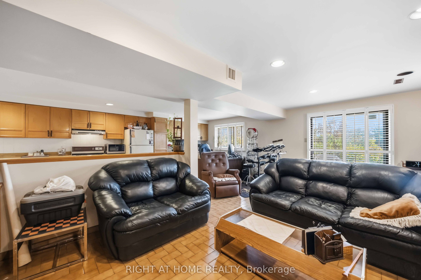
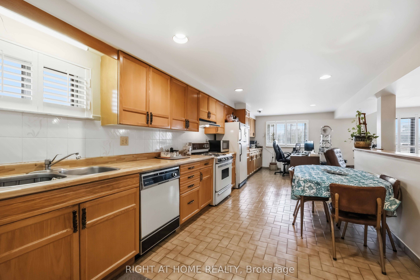
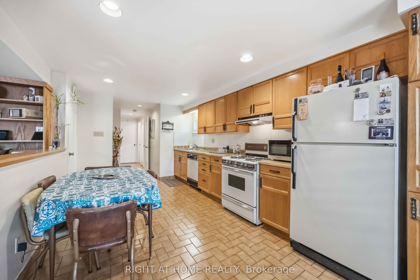
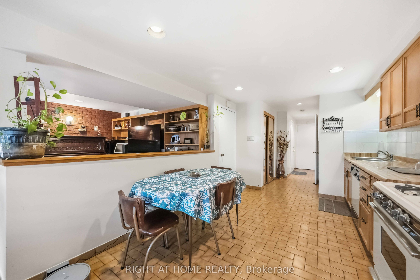
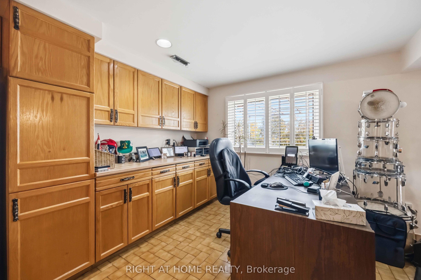
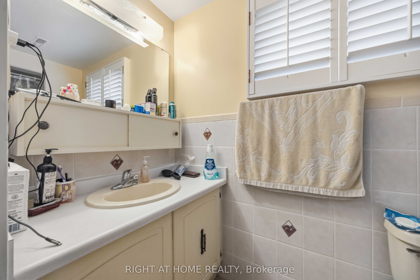
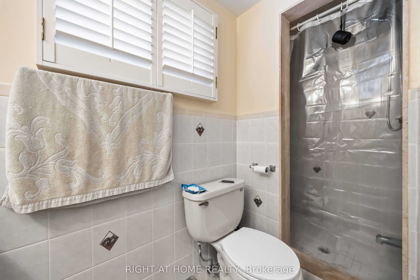
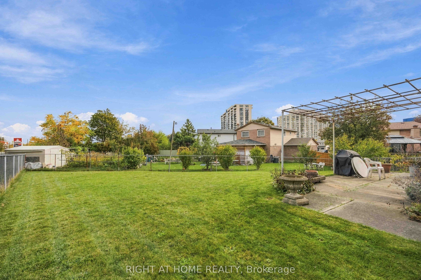
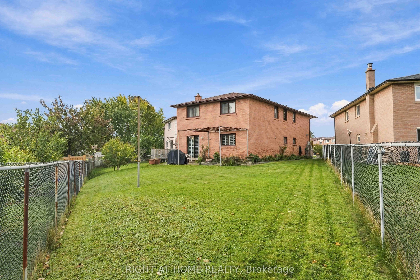
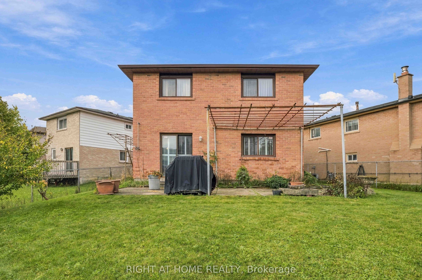
***2,260 sq ft*** - all above-grade living space (compared to approx. 1200 Sq. Ft. in other homes in the subdivision. ***Direct access to and from garage. ***Family room featuring built-in cabinets and an electric fireplace; a 3-piece bath; large secondary kitchen; direct garage access. Sliding door Walk-Out to a patio and a massive Premium pie-shaped backyard; Easily convert into a bachelor suite - Private Entrance Easily Can Be AchievedMain Level: Living Room, Dining Room, Kitchen, 3 Bedrooms, 5 pc BathroomBuilt-in 2-car garage with a private, sidewalk-free driveway for 4 additional vehicles. - Direct Access To Ground Level Inclusions:Main Level Kitchen - Electric Stove, Refrigerator, Dishwasher;Ground Level Kitchen - Gas Stove, Refrigerator, Dishwasher; Washer & Dryer; Freezer; Propane BBQ; Electric Fireplace Insert;All existing electrical light fixtures, and all permanent fixtures currently attached to the property. All Window Coverings. Furniture negotiable.
Details
| MLS # | W14090208 |
|---|---|
| Listing Type | For Sale |
| Style | House |
| Sub-Type | Resale |
| Status | Price Change |
| Year | 0 |
| Days On Site | 36 |
| Listing Provided By | RIGHT AT HOME REALTY | W14090208 062200 |
Features
| Bed(s) | 3 |
|---|---|
| Bath(s) | 2 |
| Garage | 2 |
| Basement | Y |
| Acreage | 0.06 |
Interior
| Interior Features | Carpet Free, Floor Drain, Primary Bedroom - Main Floor |
|---|---|
| Cooling | Central Air |
| Heat Source | Gas |
| Fireplace Yes / No | Yes |
Exterior
| Roof | Asphalt Shingle |
|---|---|
| Foundation Details | Unknown |
| Construction Materials | Brick |
Parking
| Garage Yes / No | Yes |
|---|---|
| Parking Features | Private |
Utilities
| Sewer | Sewer |
|---|
Taxes
| Tax Annual Amount | 3836.56 |
|---|---|
| Tax Legal Description | PARCEL 51-1 SECTION M1985, LOT 51 PLAN M1985, PTS 9 AND 10 66R12869 T/W PT LT 52 PLAN M1985, PT 11 66R12869 AS IN A989085; S/T PT 10 66R12869 AS IN A989085 ETOBICOKE , CITY OF TORONTO |
| Tax Year | 2026 |
Area Information
| Province | ON |
|---|---|
| County | Toronto |
| City | Toronto W10 |
| Postal Code | M9V 4T2 |
| Area | Mount Olive Silverstone Jamestown |
| Listing VS Median (in M9V 4T2) | |
Price: $939,900 low | high Med: $0 On site: 36 low | high Med: | |
Request a showing
Request a showing
Contact
Learn More About This Property

| Province | ON |
|---|---|
| County | Toronto |
| City | Toronto W10 |
| Postal Code | M9V 4T2 |
| Area | Mount Olive Silverstone Jamestown |
| Listing VS Median (in M9V 4T2) | |
Price: $939,900 low | high Med: $0 On site: 36 low | high Med: | |