
 New Listing
$995,000 $5,341 est/mo Sourced by Back At You
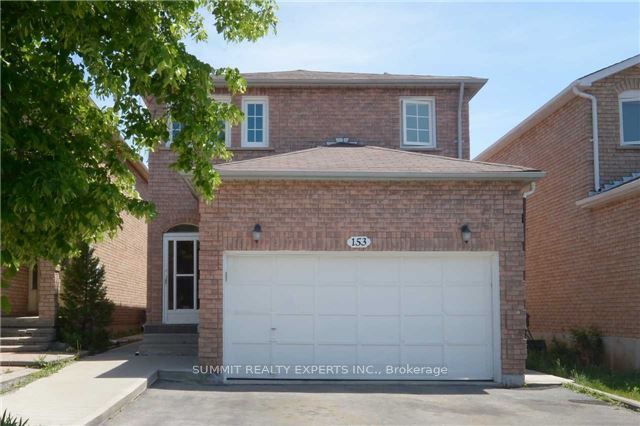
153 Ecclestone Drive,Brampton, ON L6X 3P7
Brampton, ON L6X 3P7

Description
Beautiful 4-bedroom, 4-washroom detached home featuring a legal finished basement with separate entrance! Bright, open-concept living and dining areas, elegant oak staircase, pot lights throughout, fresh designer paint, and no carpet. Sun-filled family room with fireplace overlooking a private fenced backyard. Spacious primary bedroom with 4-piece ensuite and double closet. Direct garage access. Finished basement features 1 bedroom and is currently rented-an excellent income opportunity! Buyer to assume solar contract.
Details
| MLS # | W14185850 |
|---|---|
| Listing Type | For Sale |
| Style | House |
| Sub-Type | Resale |
| Status | New |
| Year | 0 |
| Days On Site | 4 |
| Listing Provided By | SUMMIT REALTY EXPERTS INC. | W14185850 468500 |
Features
| Bed(s) | 5 |
|---|---|
| Bath(s) | 4 |
| Garage | 1 |
| Basement | Y |
| Story(s) | 2 |
| Acreage | 0.07 |
Interior
| Interior Features | Other |
|---|---|
| Heating Yes / No | Yes |
| Cooling Yes / No | Yes |
| Cooling | Central Air |
| Heat Source | Gas |
| Fireplace Yes / No | Yes |
| Rooms Total | 9 |
Exterior
| Roof | Other |
|---|---|
| Foundation Details | Other |
| Lot Features | Irregular Lot |
| Construction Materials | Brick |
Parking
| Attached Garage Yes / No | Yes |
|---|---|
| Garage Yes / No | Yes |
| Parking Features | Private Double |
Utilities
| Sewer | Sewer |
|---|
Taxes
| Tax Annual Amount | 5679 |
|---|---|
| Tax Legal Description | Lt 79, Pl 43M792 |
| Tax Year | 2025 |
Area Information
| Province | ON |
|---|---|
| County | Peel |
| City | Brampton |
| Postal Code | L6X 3P7 |
| Area | Brampton West |
| Listing VS Median (in L6X 3P7) | |
Price: $995,000 low | high Med: $0 On site: 4 low | high Med: | |
Request a showing
Request a showing
Contact
Learn More About This Property

| Province | ON |
|---|---|
| County | Peel |
| City | Brampton |
| Postal Code | L6X 3P7 |
| Area | Brampton West |
| Listing VS Median (in L6X 3P7) | |
Price: $995,000 low | high Med: $0 On site: 4 low | high Med: | |
Nearby Listings (Within 1/10 mile)
Price: $746K - $1.243M
sqft: 0 - 0
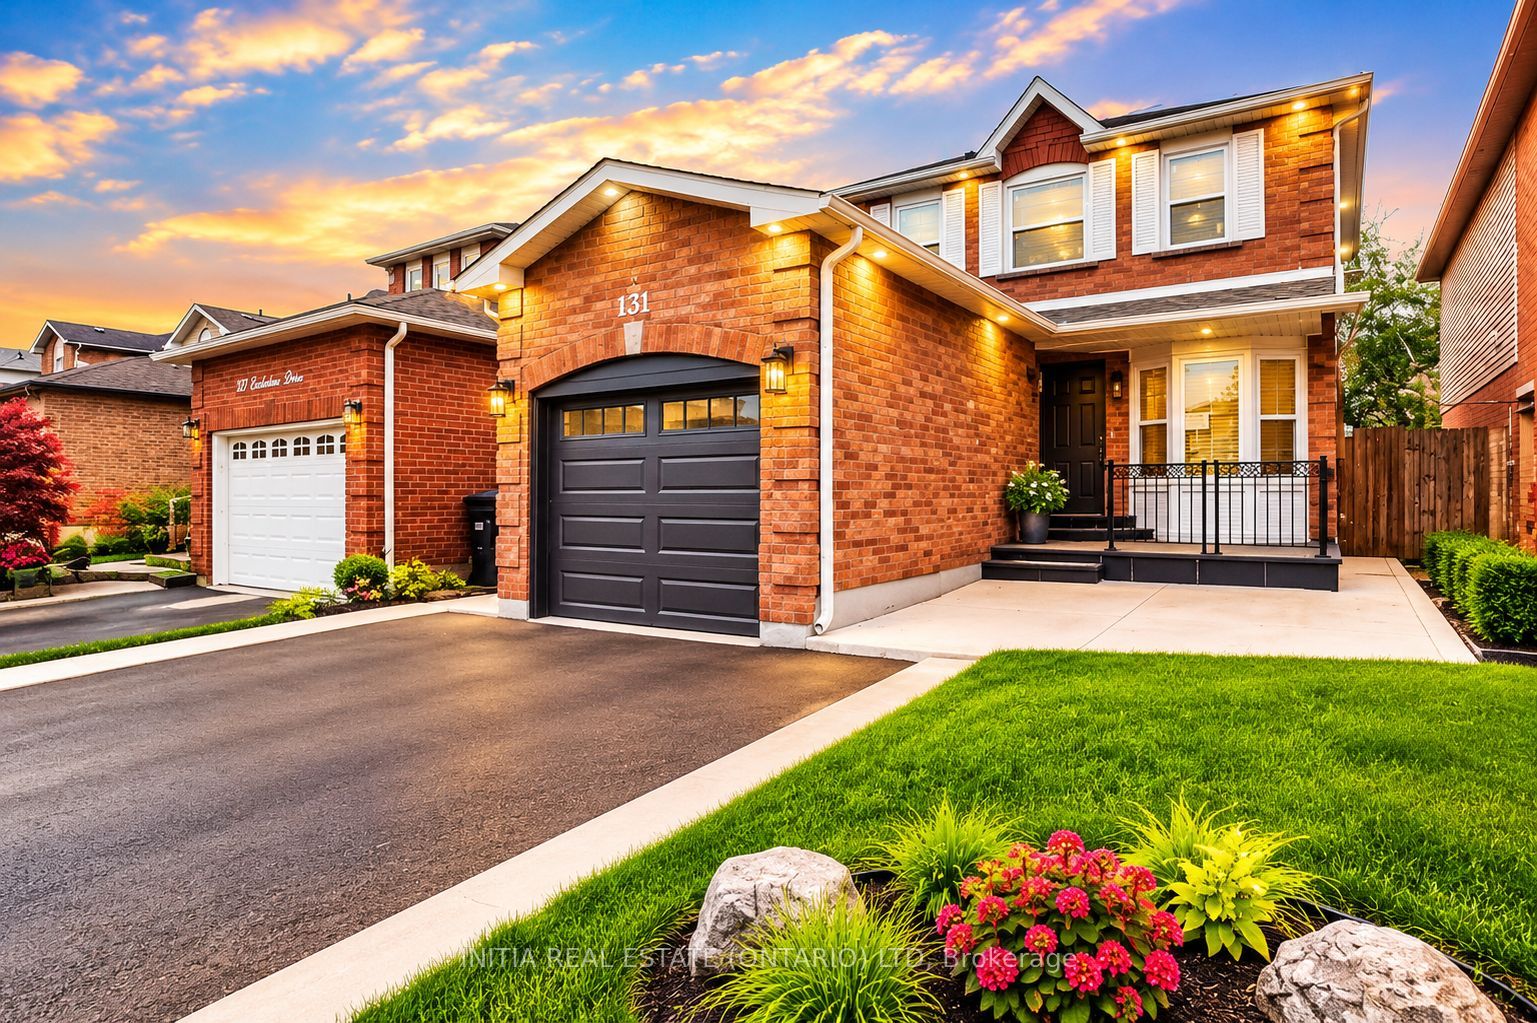 | $1,100,000131 Ecclestone DriveBrampton, ON L6X 3P7 |
Listing Updated: November 16, 2026 at 4:48:26 PM PST