
 New Listing
 In-Person: 11/21 1:00 PM - 4:00 PM
In-Person: 11/22 1:00 PM - 4:00 PM
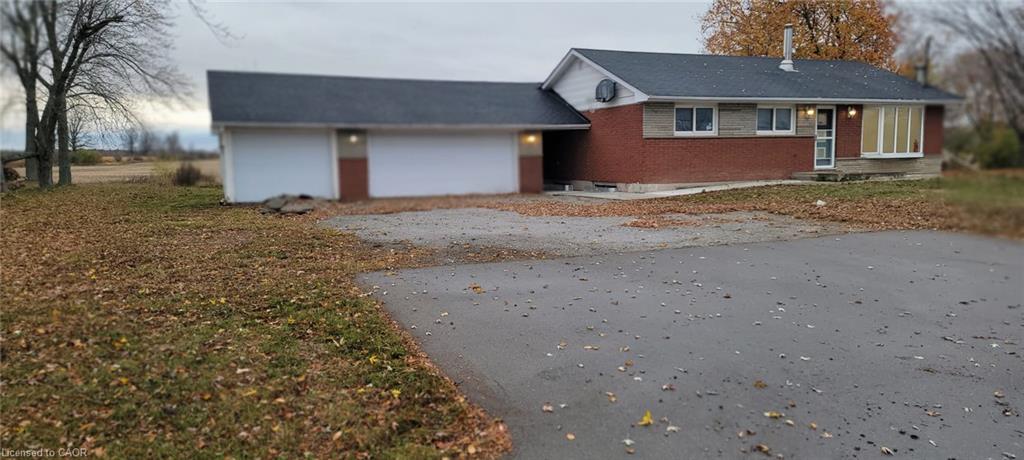
11545 Britannia Road,Milton, ON L9E 0V2
Milton, ON L9E 0V2
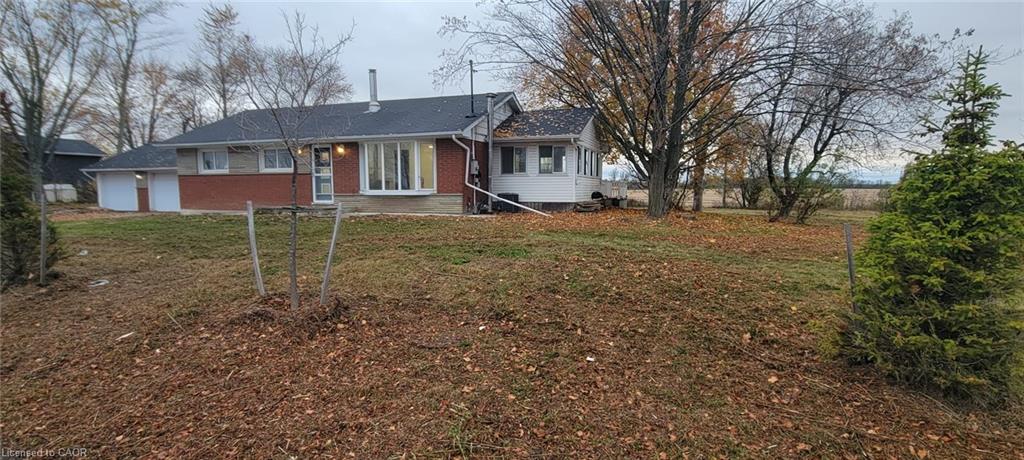
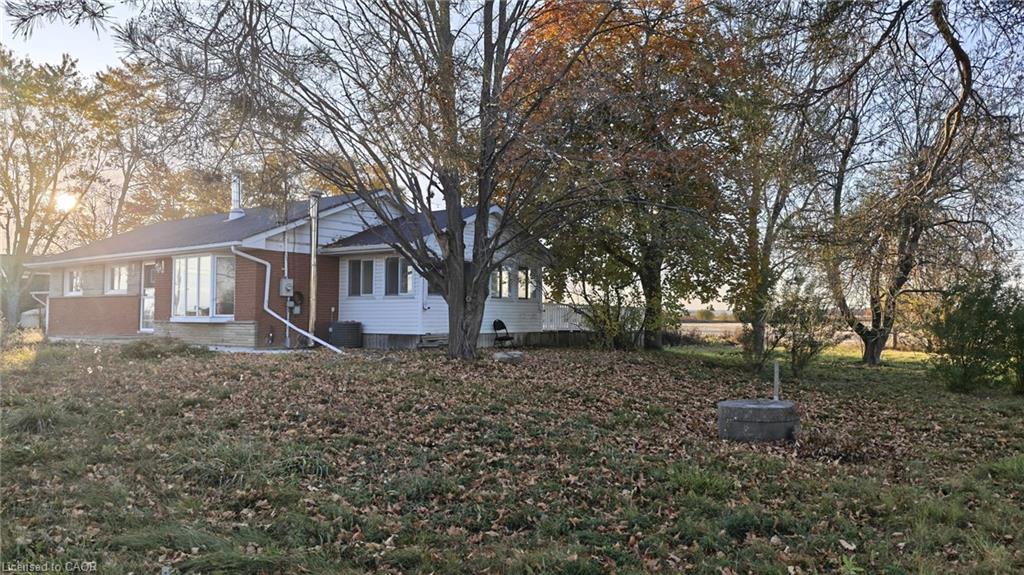

Description
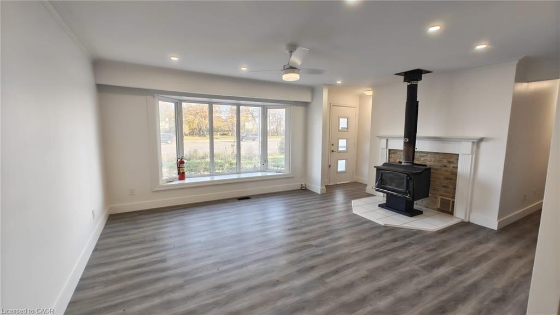
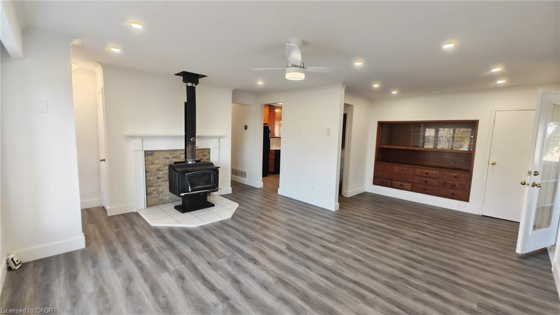
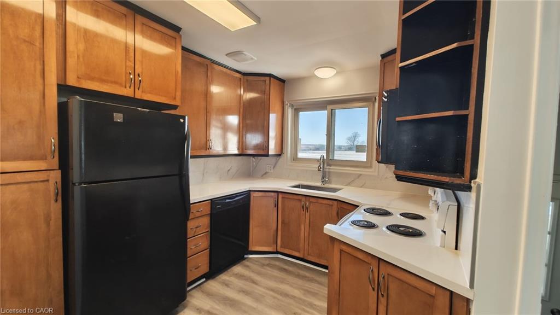
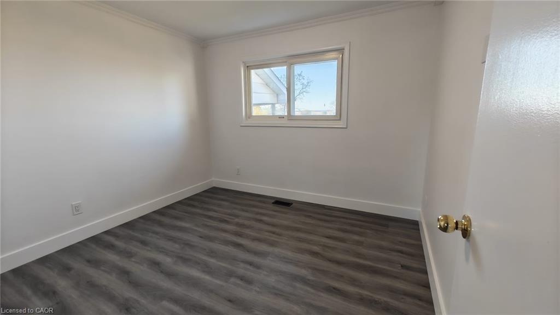
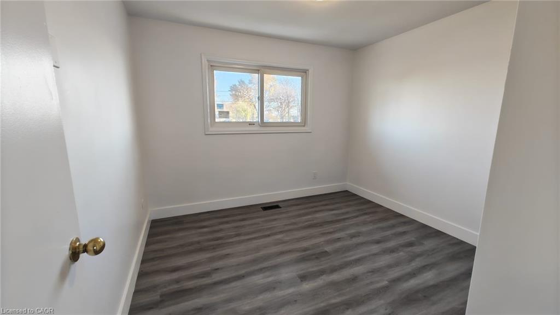
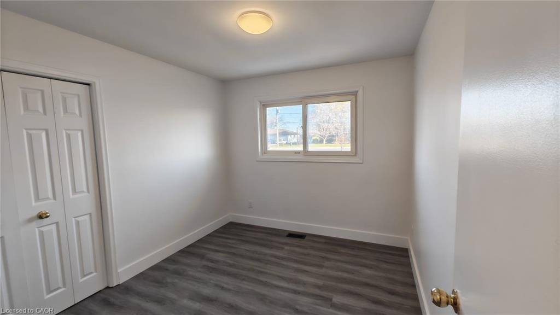
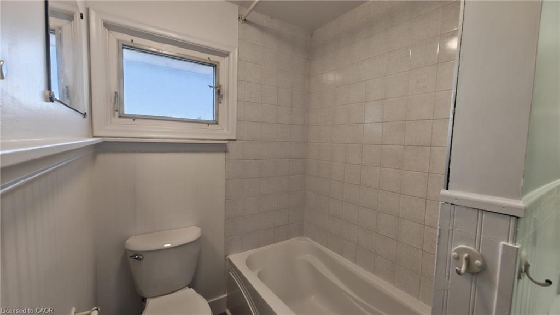
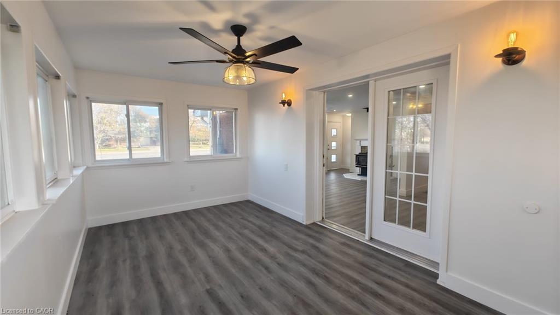
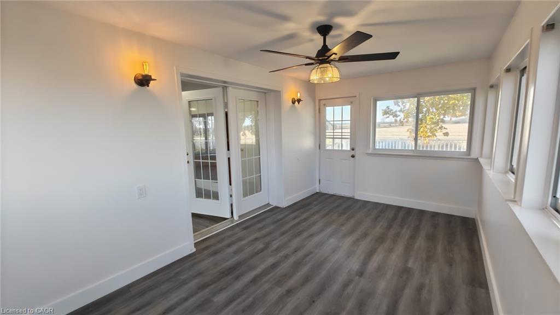
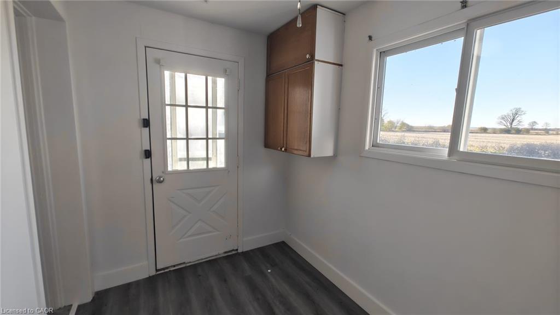
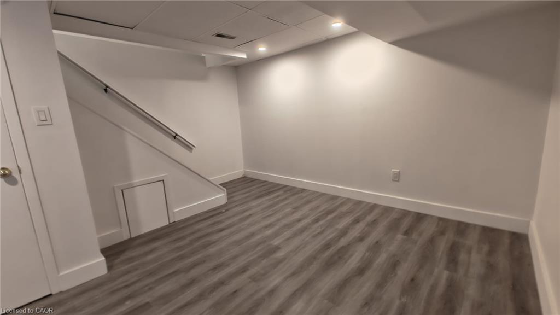
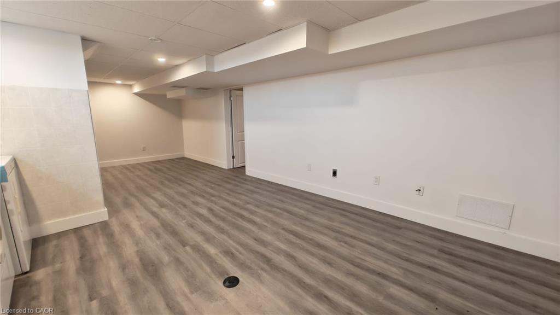
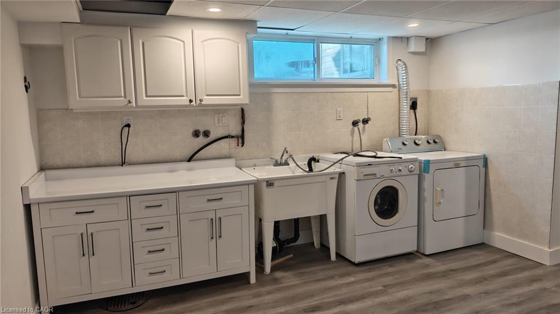
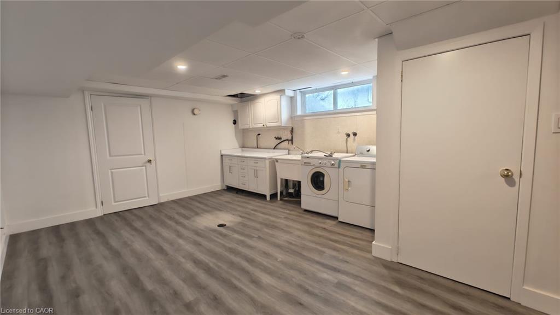
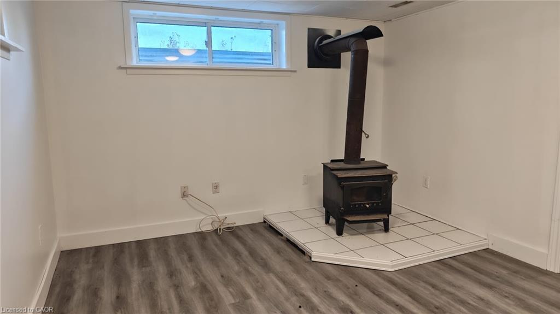
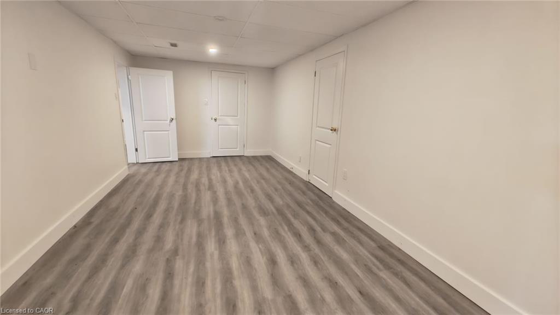
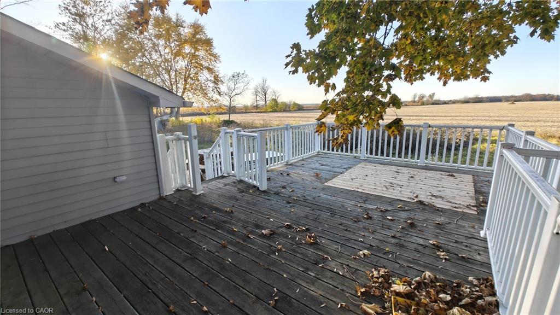
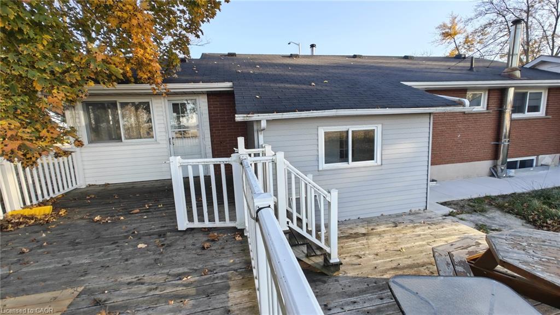
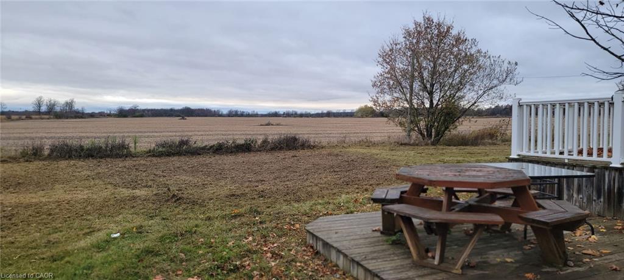
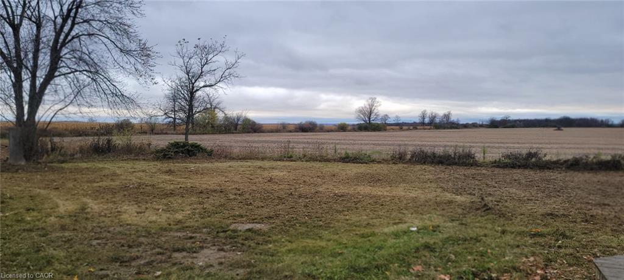
Beautifully Renovated Country Bungalow! Featuring a tastefully updated interior, this spacious 3+2 bedroom bungalow sits on a nearly half-acre lot with an impressive 150-ft frontage, offering the perfect blend of country charm, comfort, and convenience. The finished walk-up basement features a separate entrance through the mudroom, providing excellent potential for an in-law suite or separate living quarters. Enjoy breathtaking sunsets and scenic views of the Niagara Escarpment and picturesque farmers' fields from the two-tier deck, surrounded by mature trees and a beautiful park-like setting. Impressive garage space includes a 2-car insulated and heated garage plus an additional attached single-car garage with a separate entrance. Ample additional parking. Conveniently located close to major highways, shopping, and all essential amenities. An exceptional opportunity for families, small business owners, and investors seeking space, versatility, and peaceful country living!
Details
| MLS # | 40877500 |
|---|---|
| Listing Type | For Sale |
| Style | House |
| Sub-Type | Resale |
| Status | Active |
| Days On Site | 7 |
| Listing Provided By | CENTURY 21 PEOPLE'S CHOICE REALTY INC. BROKERAGE | Teja Vajha |
Features
| Bed(s) | 5 |
|---|---|
| Bath(s) | 1 Total |
| SQ Feet | 1,200 |
| Garage | 3 |
| Basement | Y |
| Story(s) | 1 |
| Zoning | A |
| Acreage | 0.45 |
Interior
| Appliances | Dishwasher, Dryer, Refrigerator, Stove, Washer |
|---|---|
| Rooms Total | 13 |
| Cooling | Central Air |
| Cooling Yes / No | No |
| Heating | Oil Forced Air |
| Heating Yes / No | Yes |
| Fireplace Features | Wood Burning |
| Laundry Features | Lower Level |
Exterior
| Lot Features | Rural, Rectangular, Open Spaces |
|---|---|
| Construction Materials | Brick, Stone |
| Roof | Asphalt Shing |
| Foundation Details | Block |
Parking
| Garage Spaces | 3 |
|---|---|
| Parking Features | Attached Garage |
| Open Parking Yes / No | Yes |
| Attached Garage Yes / No | Yes |
Utilities
| Sewer | Septic Tank |
|---|
Taxes
| Tax Annual Amount | 5937.6 |
|---|
Area Information
| Province | ON |
|---|---|
| County | Halton |
| City | Milton |
| Postal Code | L9E 0V2 |
| Area | 2 Milton |
| Subarea | 1044 TR Rural Trafalgar |
| Community Name | 1044 TR Rural Trafalgar |
| Listing VS Median (in 1044 TR Rural Trafalgar) | |
Price: $1,499,990 low | high Med: $1,673,995 sqft: 1,200 low | high Med: 1,800 $ / sqft: $1,250 low | high Med: $1,010 On site: 7 low | high Med: 132 | |
Request a showing
Request a showing
Contact
Learn More About This Property

| Open House |
|---|
| In-Person 11/21 1:00 PM - 4:00 PM |
| In-Person 11/22 1:00 PM - 4:00 PM |
| Province | ON |
|---|---|
| County | Halton |
| City | Milton |
| Postal Code | L9E 0V2 |
| Area | 2 Milton |
| Subarea | 1044 TR Rural Trafalgar |
| Community Name | 1044 TR Rural Trafalgar |
| Listing VS Median (in 1044 TR Rural Trafalgar) | |
Price: $1,499,990 low | high Med: $1,673,995 sqft: 1,200 low | high Med: 1,800 $ / sqft: $1,250 low | high Med: $1,010 On site: 7 low | high Med: 132 | |