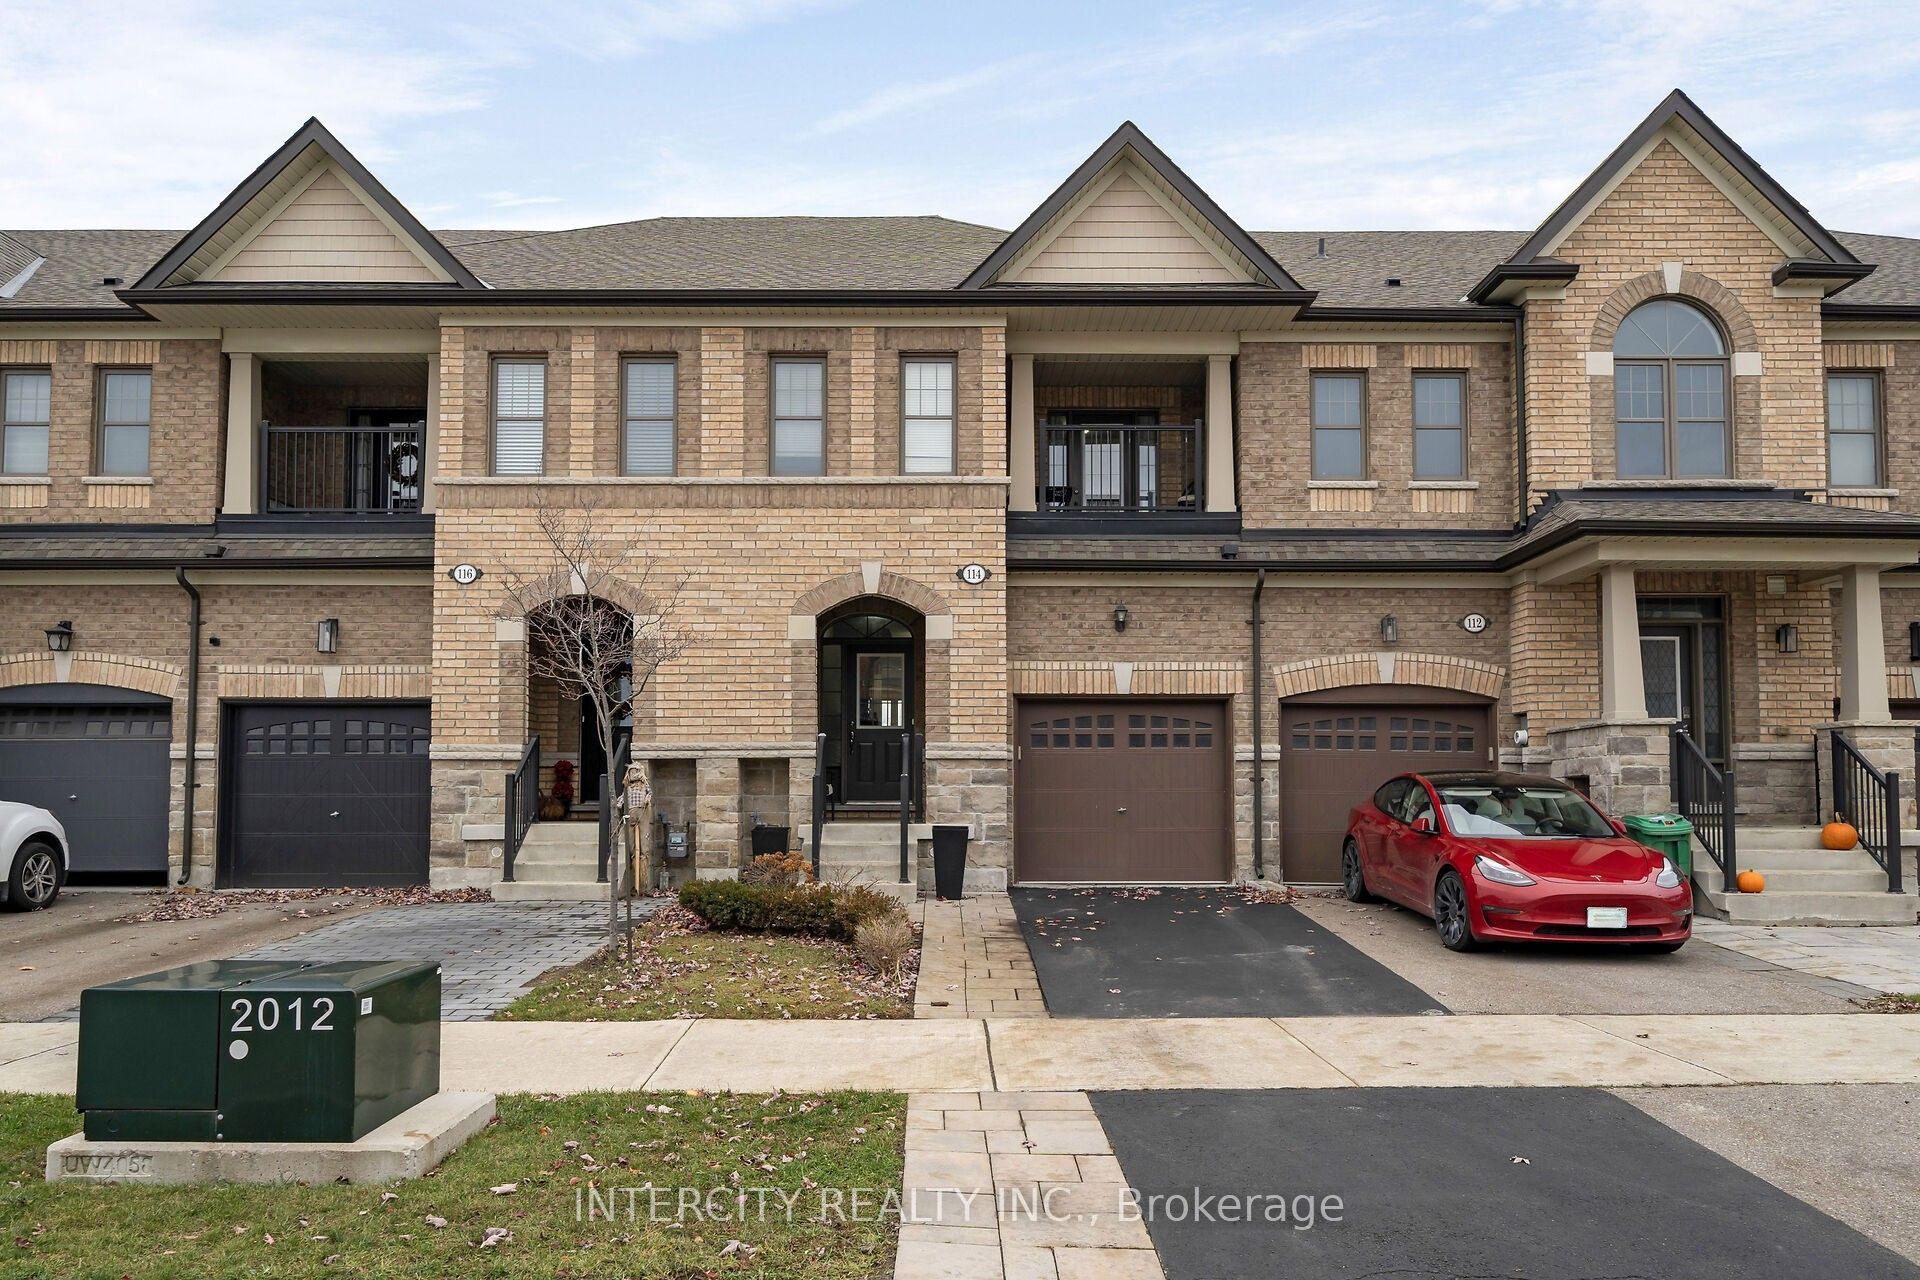
114 Morra Avenue,Caledon, ON L7E 4K5
Caledon, ON L7E 4K5

Description
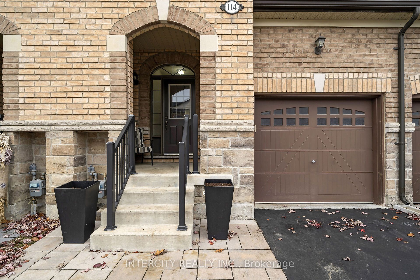
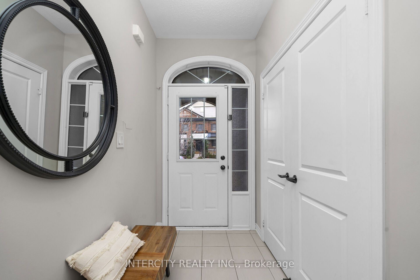
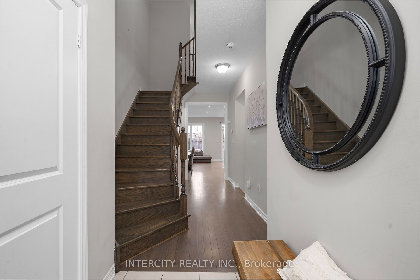
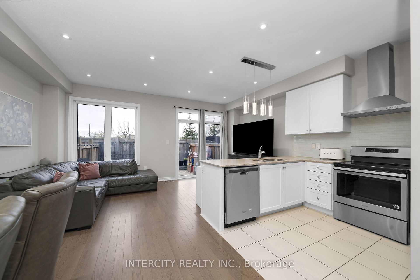
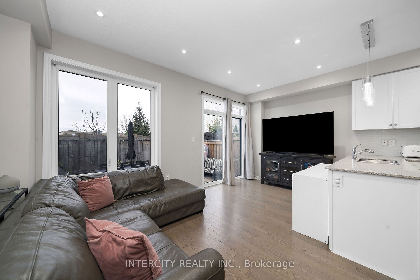
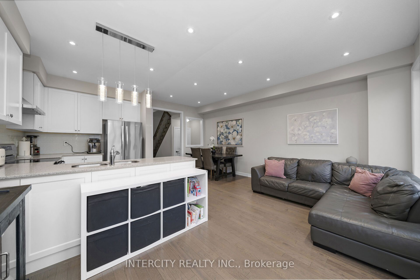
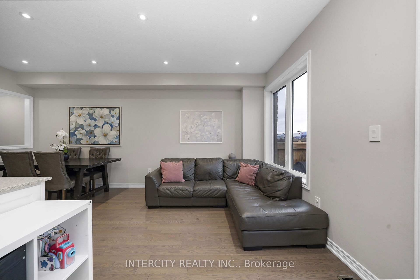
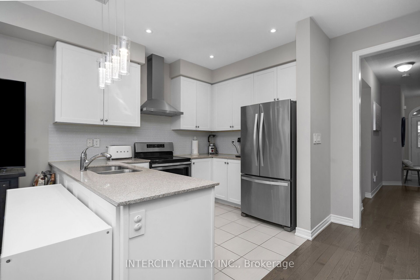
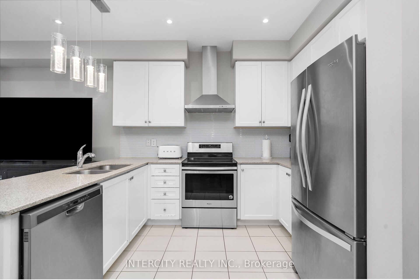
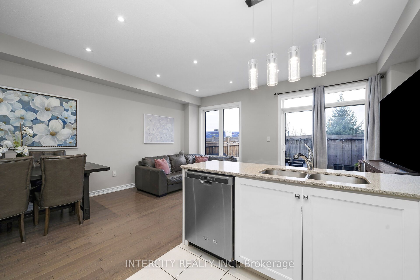
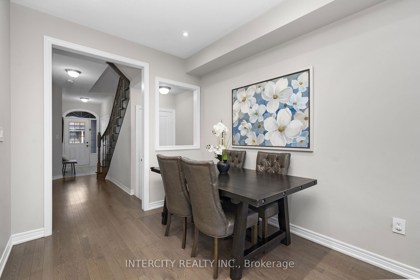
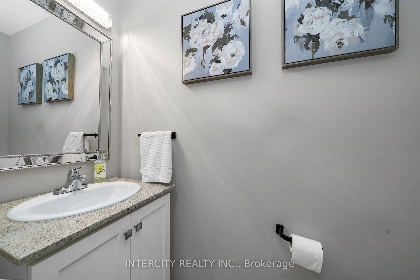
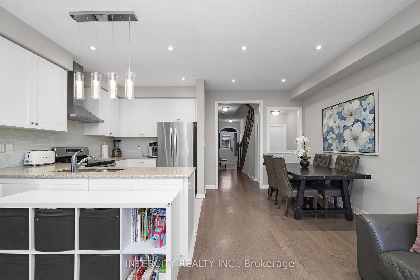
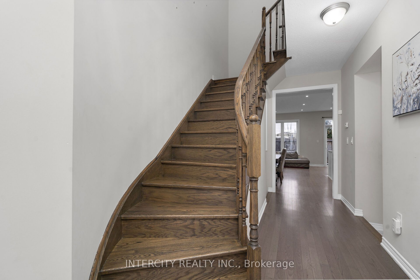
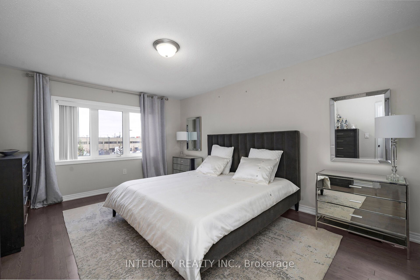
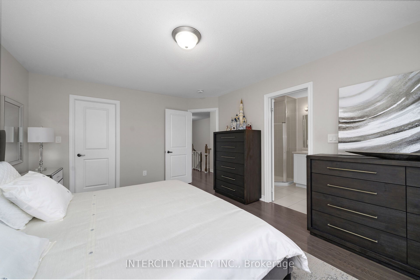
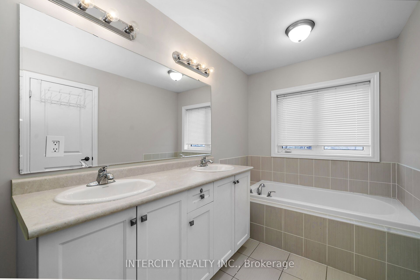
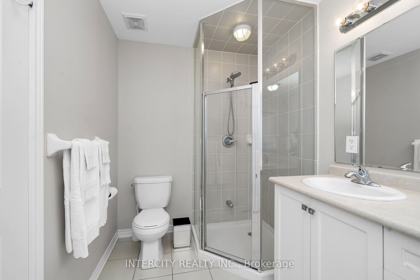
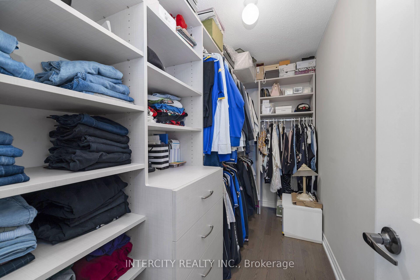
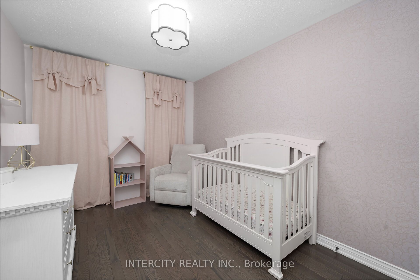
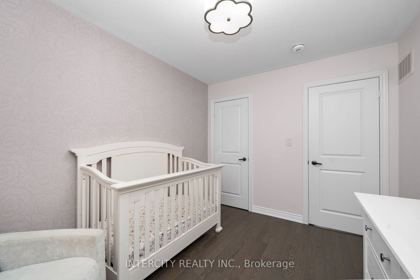
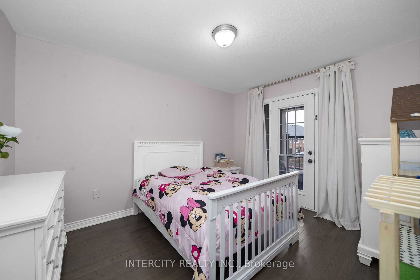
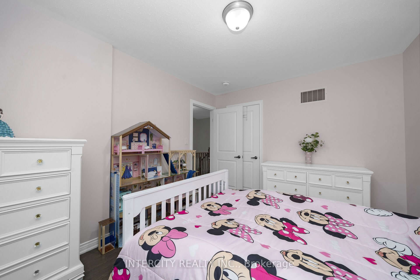
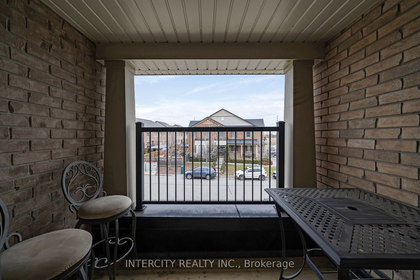
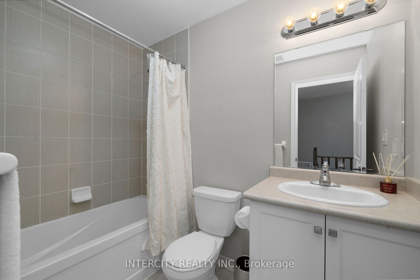
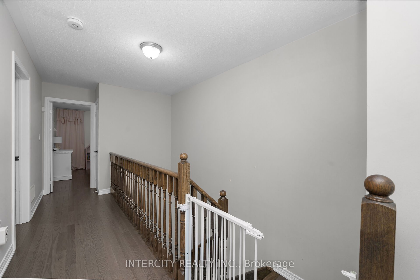
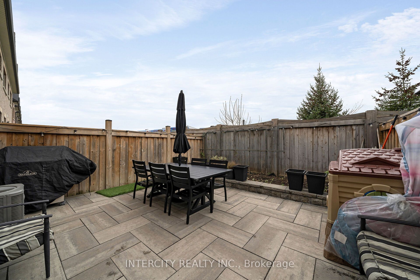
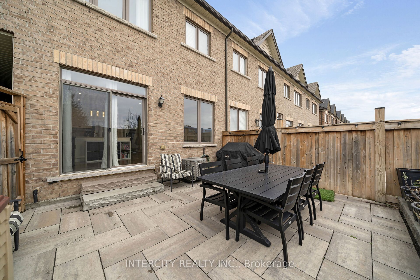
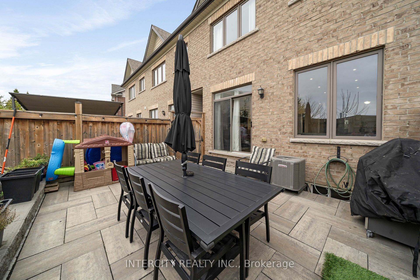
Beautiful Executive Townhome In South Bolton! Carpet Free Throughout With Hardwood On The Main Floor And Upgraded Hardwood In All Three Bedrooms. Smooth Ceilings And Pot Lights. Bright Great Room With Sliding Doors Out To The Backyard, Featuring Upgraded Landscaping And Interlock. Kitchen With Stone Counters, Ceramic Floors And A Peninsula With Breakfast Bar. Spacious Primary Retreat With A Walk-In Closet And 5 Pc Ensuite With Glass Shower And Double Vanity. The Second Bedroom Walks Out Through Glass Doors To A Private Balcony. Closets Are Fitted With Built-In Organizers. Convenient Backyard Access Through The Garage. Lovingly Maintained By The Sellers And Move-In Ready. Close To Schools, Parks, Shopping And The Caledon Trails, With The 427 Extension And Park & Ride Just Minutes Away. The basement does not have a walkout.
Details
| MLS # | W14168998 |
|---|---|
| Listing Type | For Sale |
| Style | House |
| Sub-Type | Resale |
| Status | New |
| Year | 0 |
| Days On Site | 11 |
| Listing Provided By | INTERCITY REALTY INC. | W14168998 252001 |
Features
| Bed(s) | 3 |
|---|---|
| Bath(s) | 3 |
| Garage | 1 |
| Basement | Y |
| Story(s) | 2 |
| Acreage | 0.04 |
Interior
| Interior Features | Carpet Free |
|---|---|
| Cooling | Central Air |
| Heat Source | Gas |
| Fireplace Yes / No | Yes |
Exterior
| Roof | Asphalt Shingle |
|---|---|
| Foundation Details | Poured Concrete |
| Construction Materials | Brick, Stone |
Parking
| Garage Yes / No | Yes |
|---|---|
| Parking Features | Private |
Utilities
| Sewer | Sewer |
|---|
Taxes
| Tax Annual Amount | 4902 |
|---|---|
| Tax Legal Description | PART BLOCK 51, PLAN 43M2026 DESIGNATED AS PARTS 14, 15, PLAN 43R37600 SUBJECT TO AN EASEMENT FOR ENTRY AS IN PR3022751 TOGETHER WITH AN EASEMENT OVER PART BLOCK 51, PLAN 43M2026 DESIGNATED AS PART 13, PLAN 43R37600 AS IN PR3139105 SUBJECT TO AN EASEMENT OVER PART 14, PLAN 43R37600 IN FAVOUR OF PART BLOCK 51, PLAN 43M2026 DESIGNATED AS PARTS 12, 13, PLAN 43R37600 AS IN PR3139105 TOWN OF CALEDON |
| Tax Year | 2026 |
Area Information
| Province | ON |
|---|---|
| County | Peel |
| City | Caledon |
| Postal Code | L7E 4K5 |
| Area | Bolton East |
| Listing VS Median (in L7E 4K5) | |
Price: $824,990 low | high Med: $0 On site: 11 low | high Med: | |
Request a showing
Request a showing
Contact
Learn More About This Property

| Province | ON |
|---|---|
| County | Peel |
| City | Caledon |
| Postal Code | L7E 4K5 |
| Area | Bolton East |
| Listing VS Median (in L7E 4K5) | |
Price: $824,990 low | high Med: $0 On site: 11 low | high Med: | |